
the brief
This 4,774-square-foot waterfront home, built from the ground up by Nelson Construction and Renovations and finished 75 days ahead of schedule, showcases custom cabinetry designed to suit a bright, open-concept coastal lifestyle.
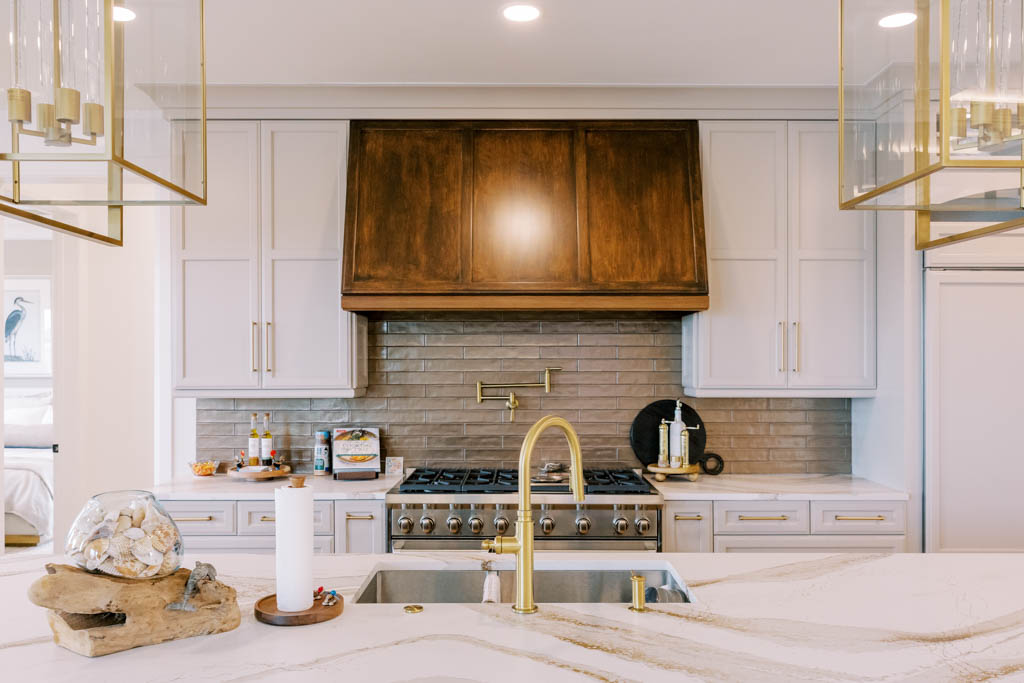
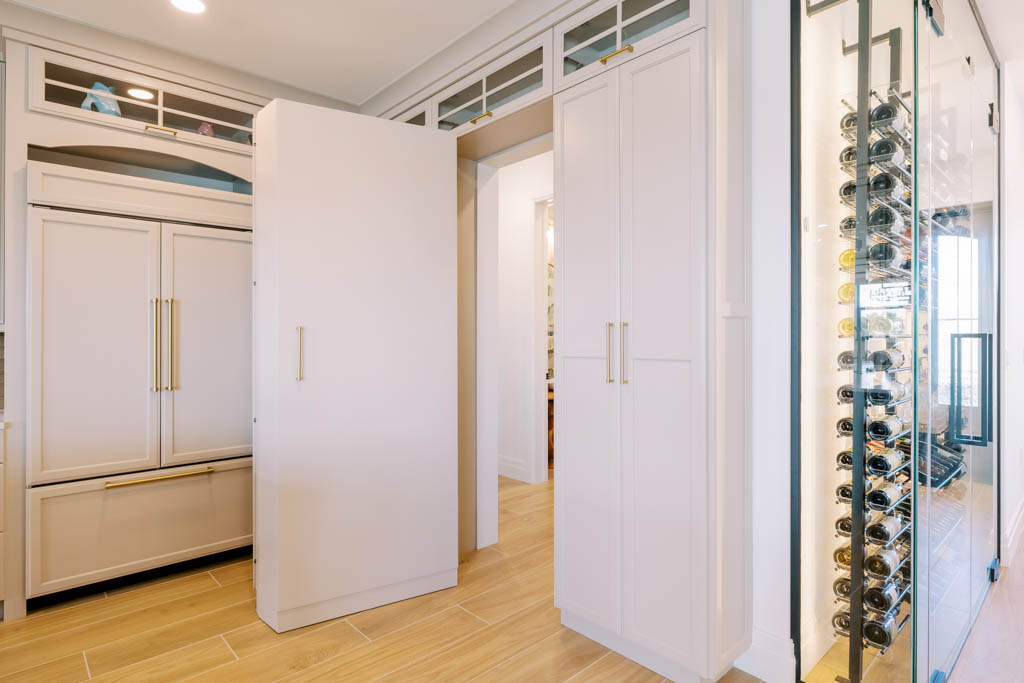
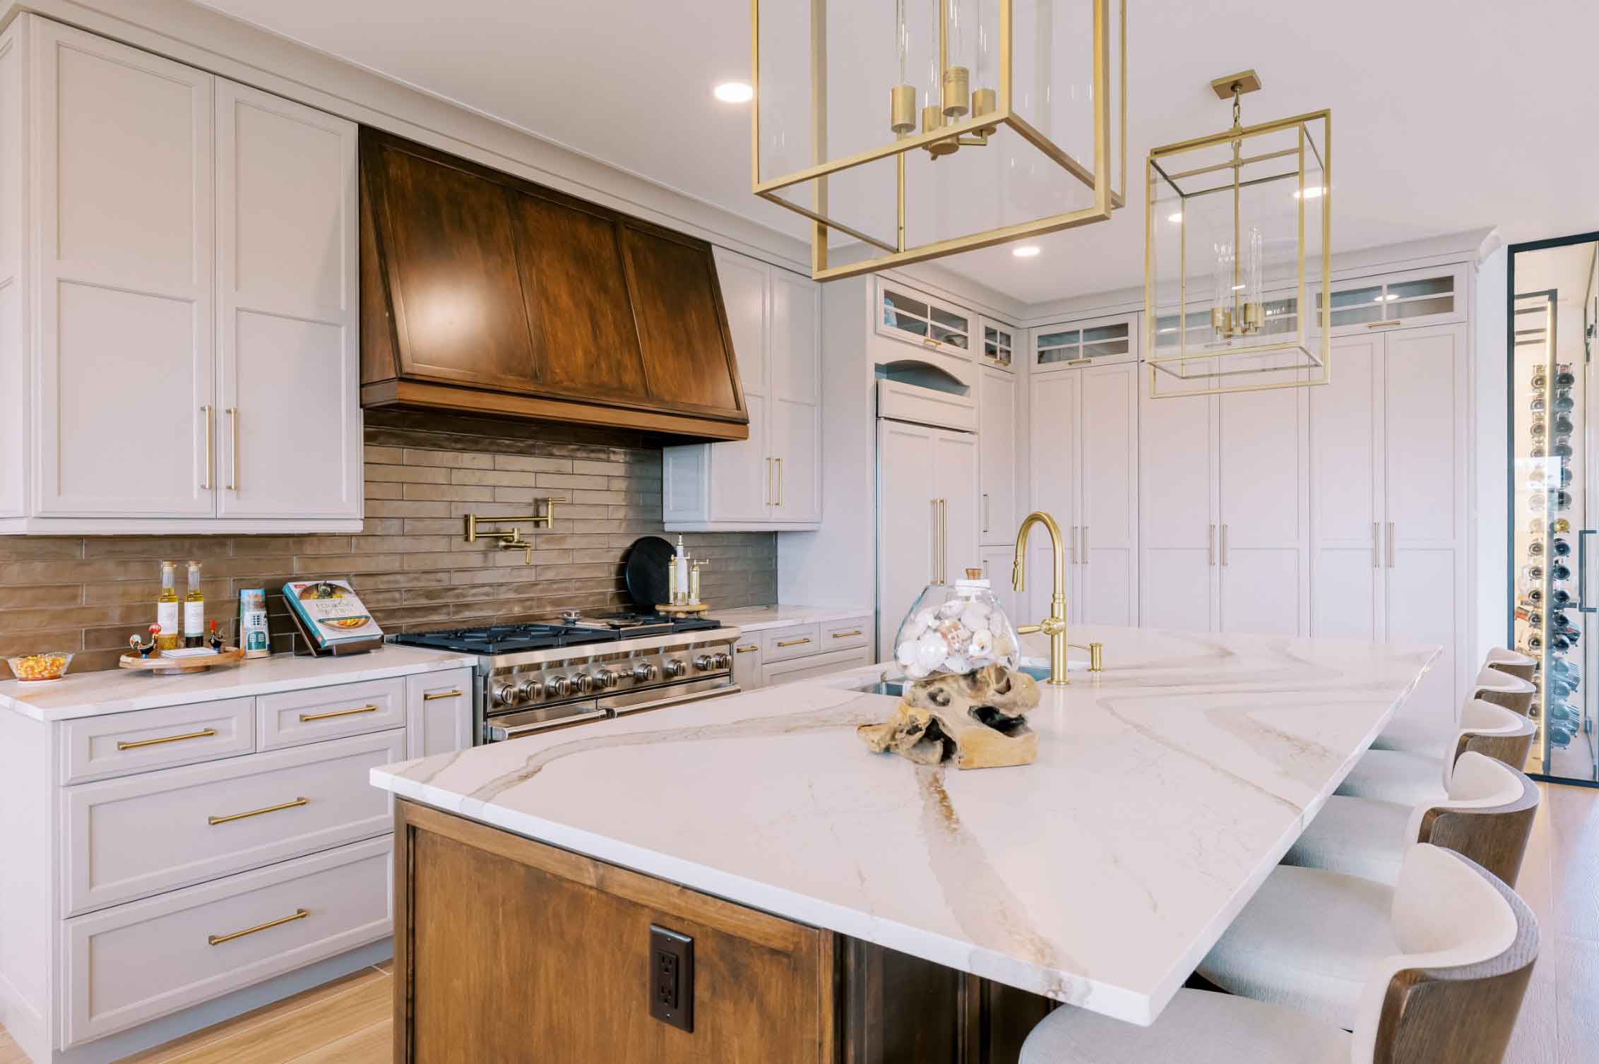
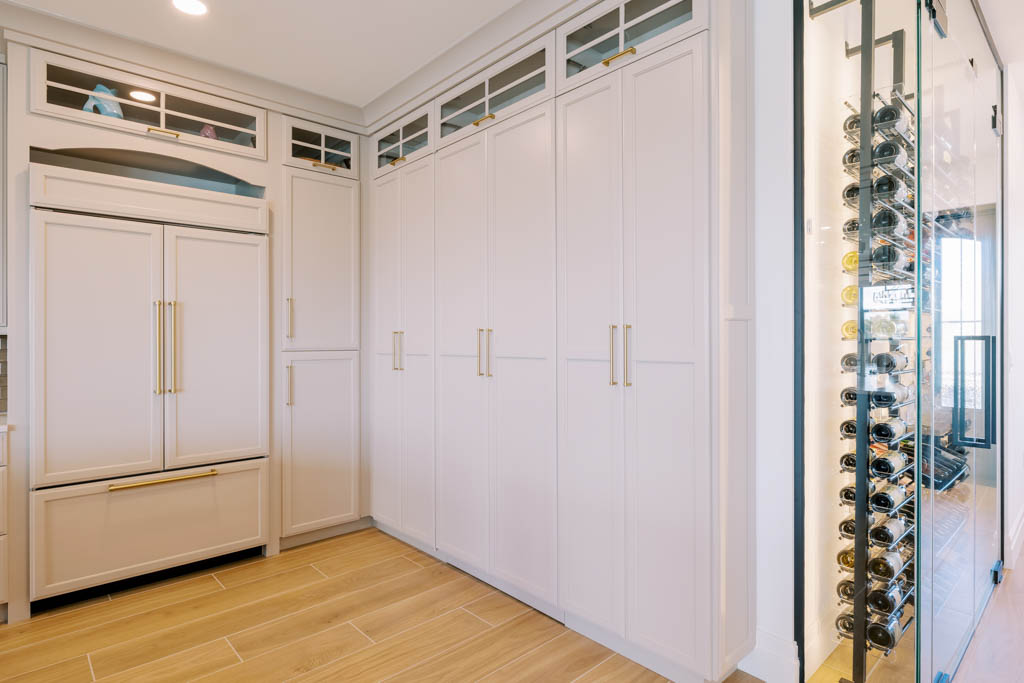
The kitchen is the centrepiece. Custom cabinetry wraps the space and anchors an oversized island, with fully integrated appliances concealed behind matching panels for a seamless, uninterrupted look. Brass hardware and fixtures add warmth, while expansive countertops and statement lighting complete the design. The standout feature is hidden in plain sight: a run of cabinetry conceals a secret doorway leading to a butler’s pantry, hallway, bathroom, and bedroom. It is a true example of cabinetry that is both beautiful and clever.
At a glance
What we built
Key
features
 Full custom kitchen with an oversized centre island
Panel-ready integrated appliances for a seamless finish
Hidden doorway concealed within the kitchen cabinetry, leading to a butler’s pantry, hallway, bathroom and bedroom
Custom butler’s pantry
Custom home bar
Custom wine cellar storage
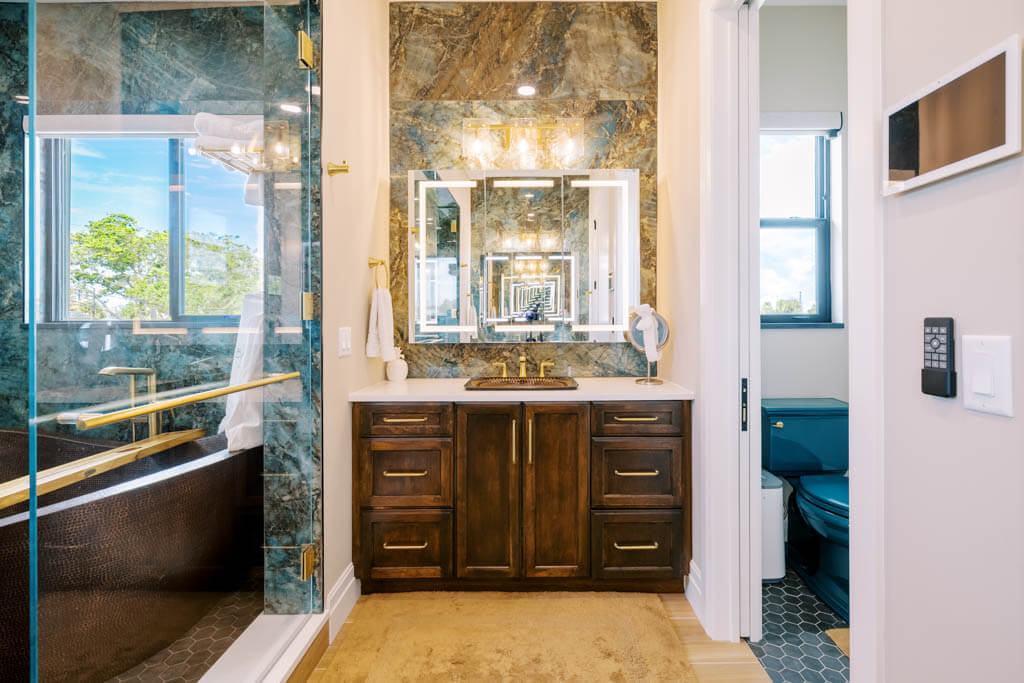
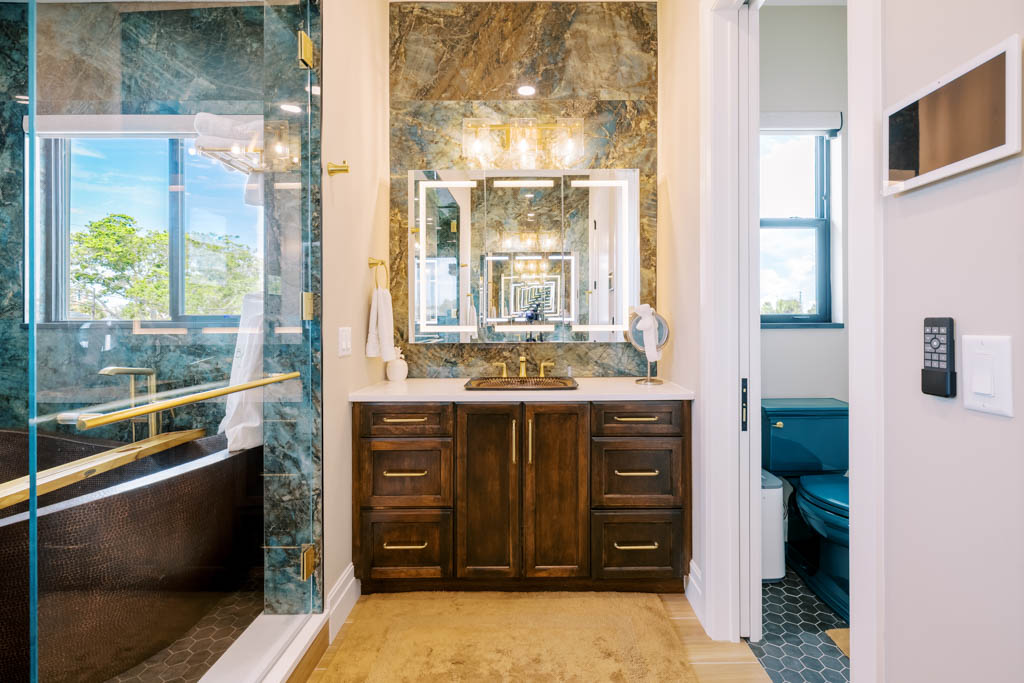
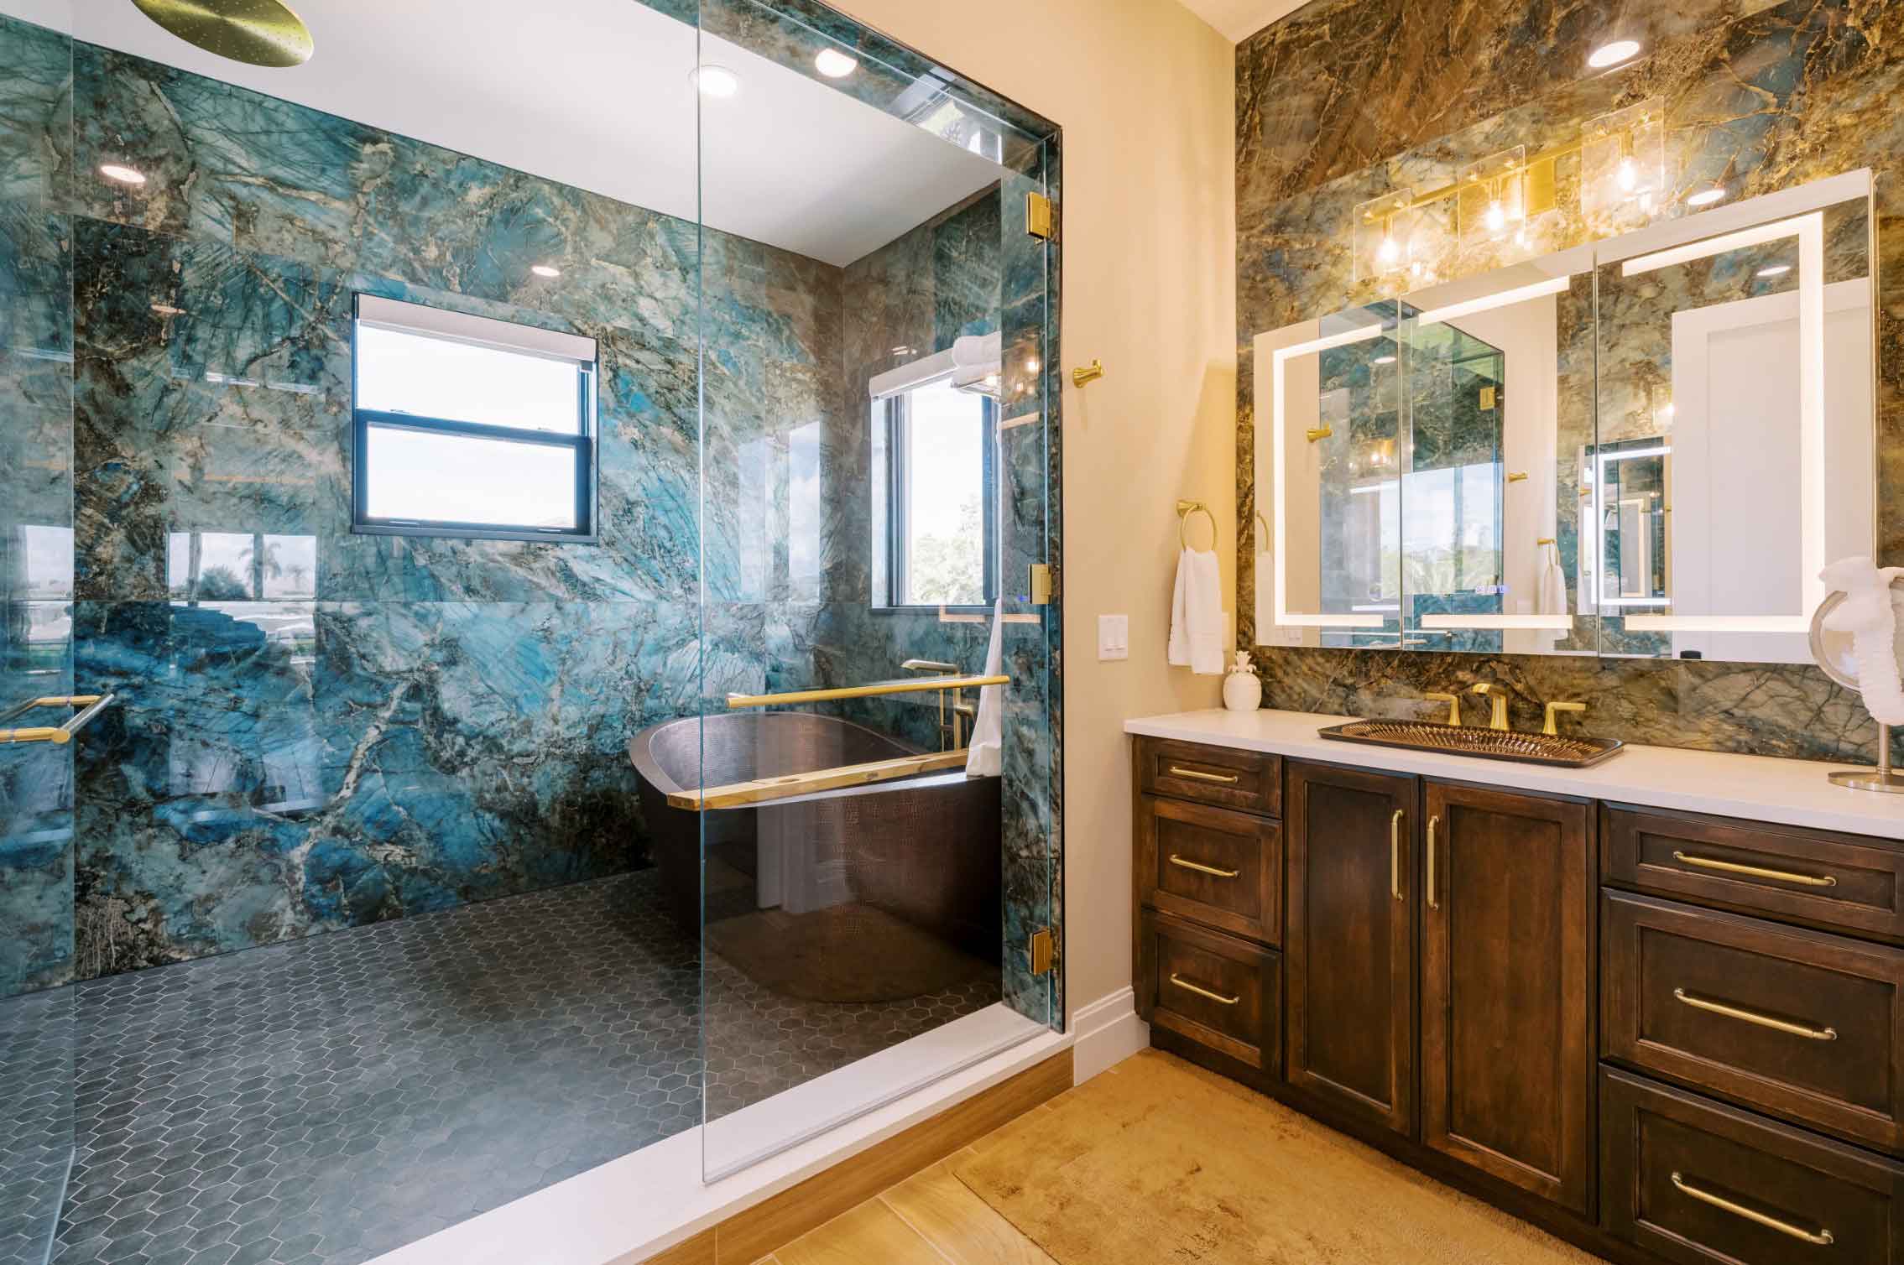
Bespoke vanities in bathroom, designed around its own stone and tile
Brass hardware and fixtures
Cabinetry designed to suit a bright, open-plan coastal interior
a word from past clients
 Nadia Zimmatore - Clearwater, Florida




of our work view all projects

Kitchens
Seafront Home Custom Cabinetry
Whole Home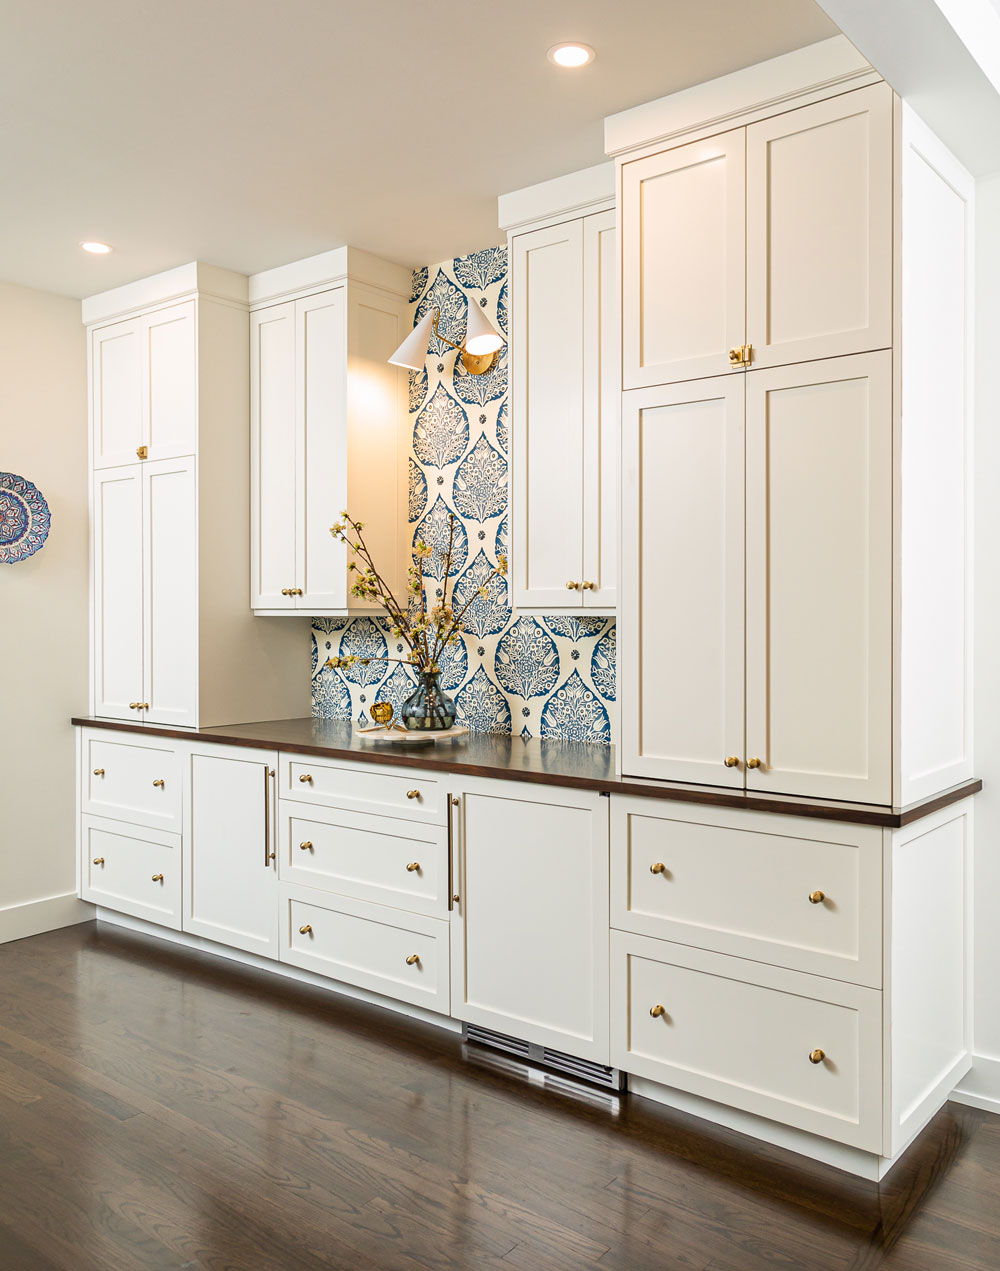
Custom Cabinetry for a Historic Home in St. Petersburg, FL
Bathrooms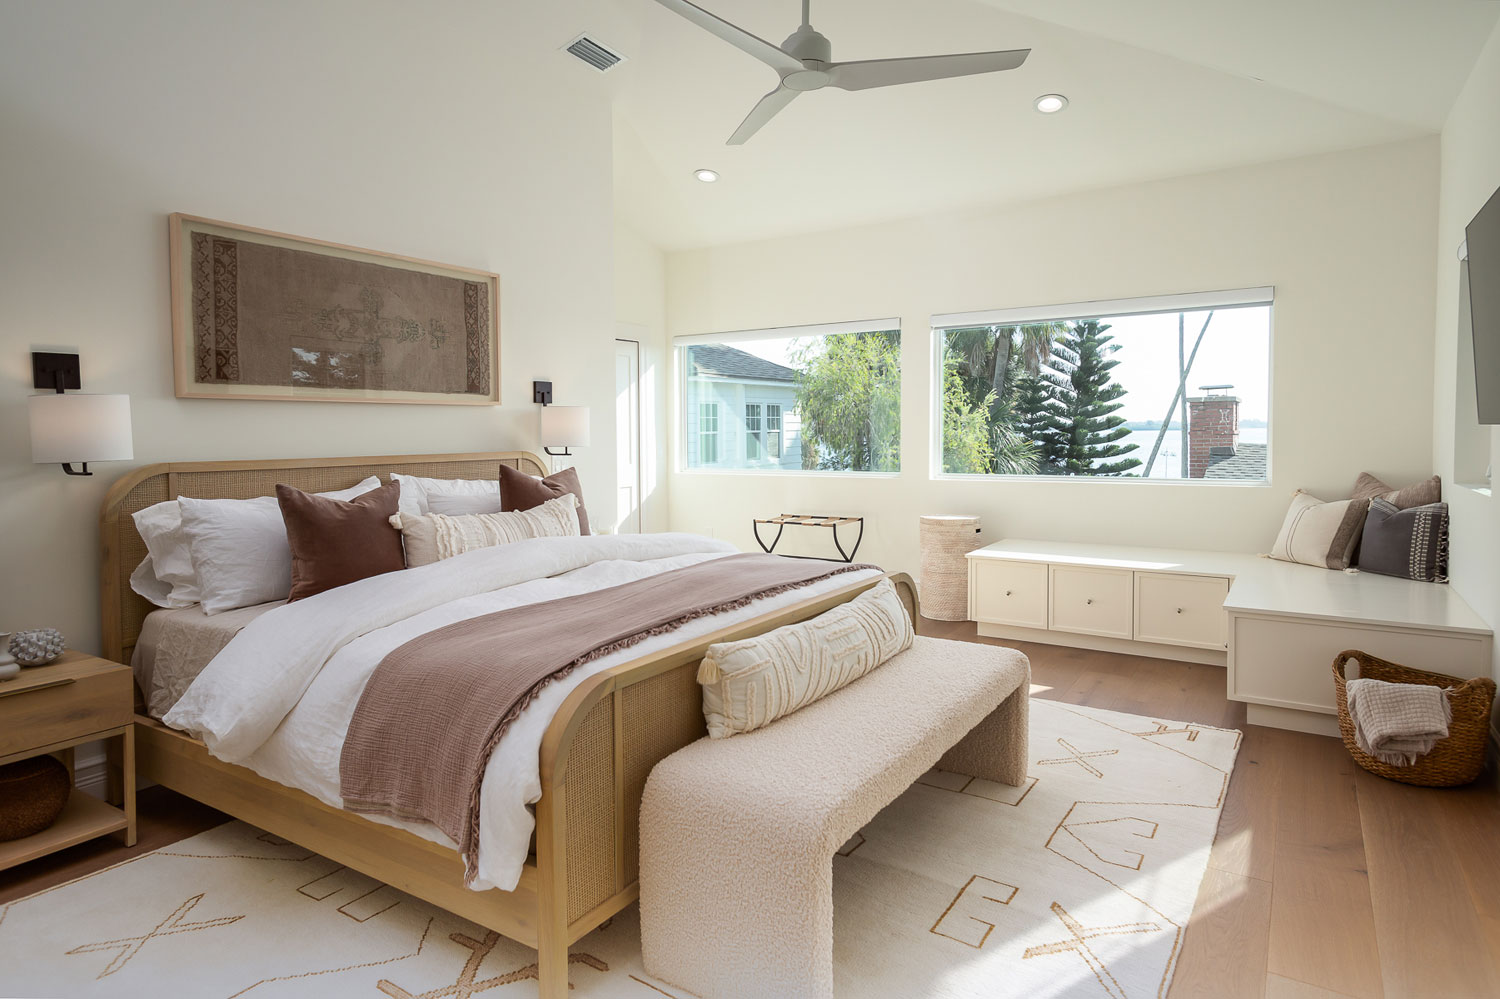
Custom Cabinets for a Home Addition in Clearwater Beach
Previous project
you see?
