Clearwater · Serving the Tampa Bay Area

Custom Cabinets
in Tampa, FL

book a free consultation

Customised elegance

Cabinetry
Made
to Live in

Our services cover kitchens, bathrooms, offices, living rooms, shared spaces, and commercial interiors. Each project moves through measurements, design, material selection, fabrication, and installation. Standard cabinet dimensions do not suit every room or storage requirement. Custom cabinetry allows the layout, cabinet sizes, drawers, shelves, and internal storage to be planned for a specific property.

When planning custom cabinets in Tampa, we measure the room and document the positions of doors, windows, appliances, plumbing, outlets, lighting, and other fixed features. We also discuss what needs to be stored and how the room will be used.

Our team coordinates the design, material selections, fabrication, quality checks, and installation. Each stage follows the approved layout and recorded project requirements.
Trusted Licensed Insured

What we make

Luxury Cabinetry made for
Homes & Commercial Spaces
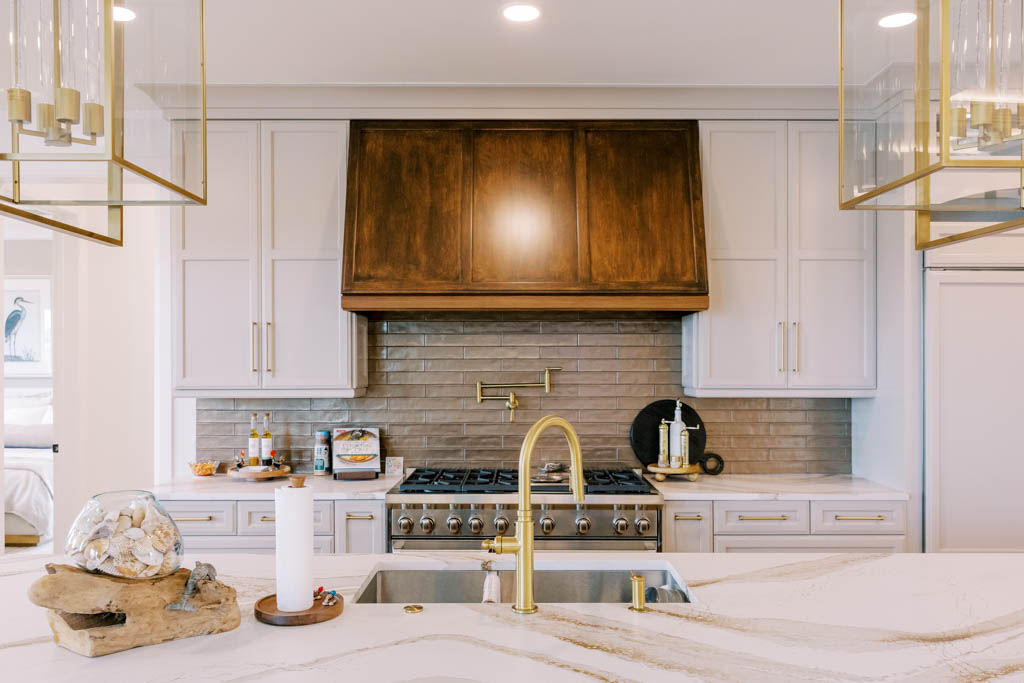
Our cabinetry services cover five main areas of the property. Each service is planned around the room measurements, storage needs, existing features, and selected finishes.
Kitchen Cabinets & Pantries Bathroom Cabinetry & Vanities Living Spaces Living Room and Media Cabinets Custom Home Office Cabinetry

Cabinetry · Islands · Walk-in Pantries

Custom Kitchen Cabinets & Pantry Storage

Our custom kitchen cabinets and pantries are planned around appliance positions, preparation areas, available wall space, and movement through the kitchen.

Features

Options include cabinet runs, kitchen islands, walk-in pantries, drawers, shelving, appliance panels, and pull-out storage. The combination depends on the kitchen layout and what needs to be stored.

Materials and Finishes

Door profiles, paint or stain colors, hardware, countertops, and nearby surfaces are selected during the design process. These details are confirmed before fabrication.

Planning the Kitchen Layout

We plan cabinet dimensions and internal storage around cooking areas, appliances, pantry supplies, and frequently used items. We also check the clearances around islands, doors, drawers, and appliances.

CUSTOM KITCHEN CABINETS

Cabinetry · Showers · Vanities

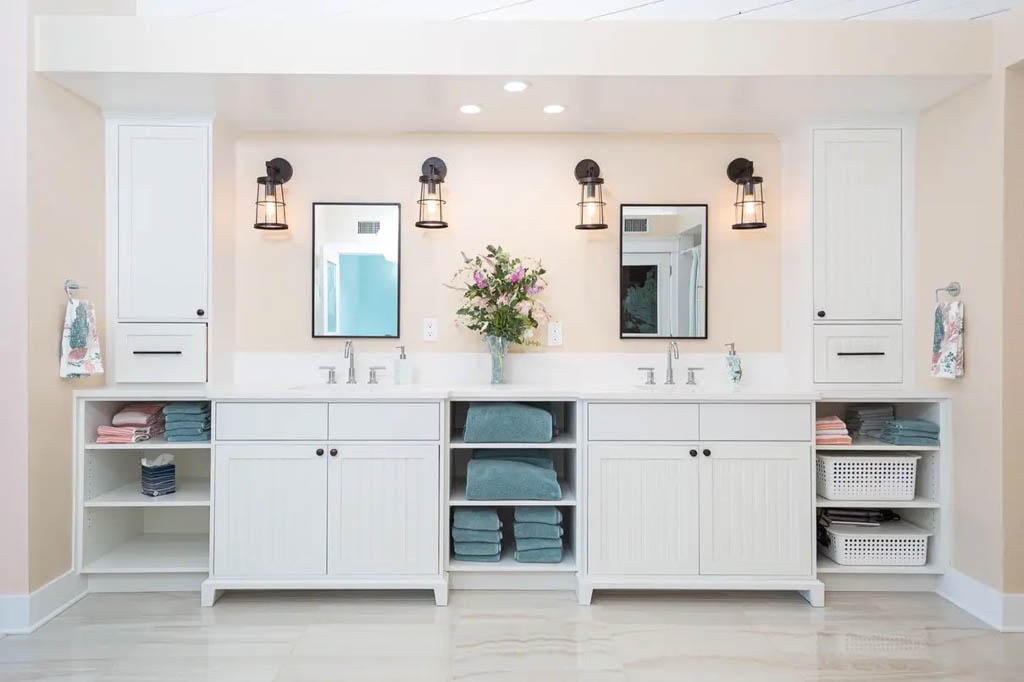
Custom Bathroom Cabinets and Vanities

Our custom bathroom cabinets and vanities provide storage around sinks, plumbing, mirrors, lighting, showers, and available floor space.

Features

Options include single and double vanities, floating cabinets, linen towers, wall storage, drawers, and medicine cabinets. Cabinet dimensions and door clearances are planned for the room.

Materials and Finishes

Materials, countertops, hardware, and finishes are selected for regular bathroom use. They can also be coordinated with the tile, plumbing fixtures, lighting, and other surfaces.

Planning Around Plumbing and Fixtures

We record the positions of sinks, pipes, mirrors, outlets, and other fixtures before developing the layout. Internal storage is planned around the plumbing to use the available cabinet space.

CUSTOM BATHROOM CABINETS

Laundry · Mudrooms · Storage

Built-In Cabinets for Common Spaces

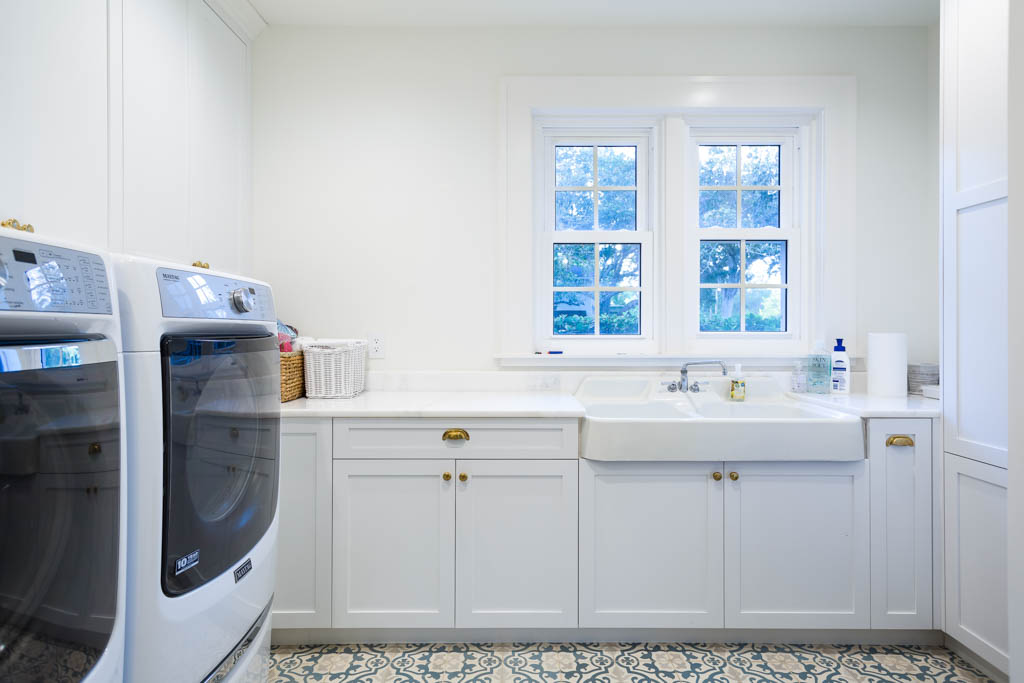
Our built-in cabinets for common spaces provide storage for entryways, hallways, laundry rooms, mudrooms, home bars, closets, garages, and other frequently used areas.

Features

Options include enclosed cabinets, benches, drawers, utility storage, display shelving, hooks, cubbies, and built-in organization. Work surfaces can also be included where required.

Materials and Finishes

Cabinet colors, door styles, proportions, and hardware are selected during the design. The finishes can be coordinated with nearby walls, flooring, trim, countertops, and furniture.

Planning Shared and Multipurpose Areas
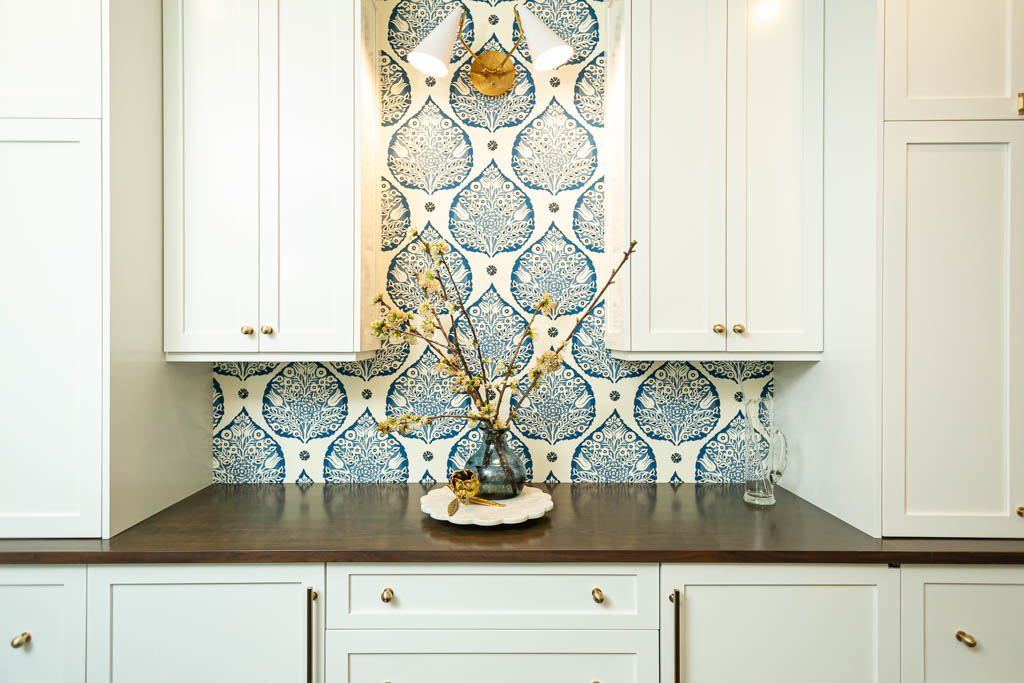
We review how people move through the area and what needs to be stored. Cabinet depth, door movement, seating, appliance positions, and walkway clearances are recorded before the layout is approved.

CUSTOM BUILT-IN UNITS

Media · Bookcases · Display

Custom Living Room and Media Cabinets

Our custom living room cabinets provide storage and display space for televisions, media equipment, books, decorative pieces, and household items.

Features

Options include entertainment centers, media walls, bookcases, display cabinets, floating units, fireplace cabinetry, and enclosed storage.

Materials and Finishes

Finishes, shelving, hardware, and door profiles are selected according to the agreed design. They can be coordinated with the room’s flooring, walls, trim, furniture, and existing cabinetry.

Planning Around Media Equipment

We plan the cabinetry around televisions, speakers, outlets, lighting, windows, fireplaces, and other fixed features. Equipment dimensions, viewing height, ventilation, and cable access are also reviewed.

LIVING ROOM CABINETS

Desks · Filing · Storage

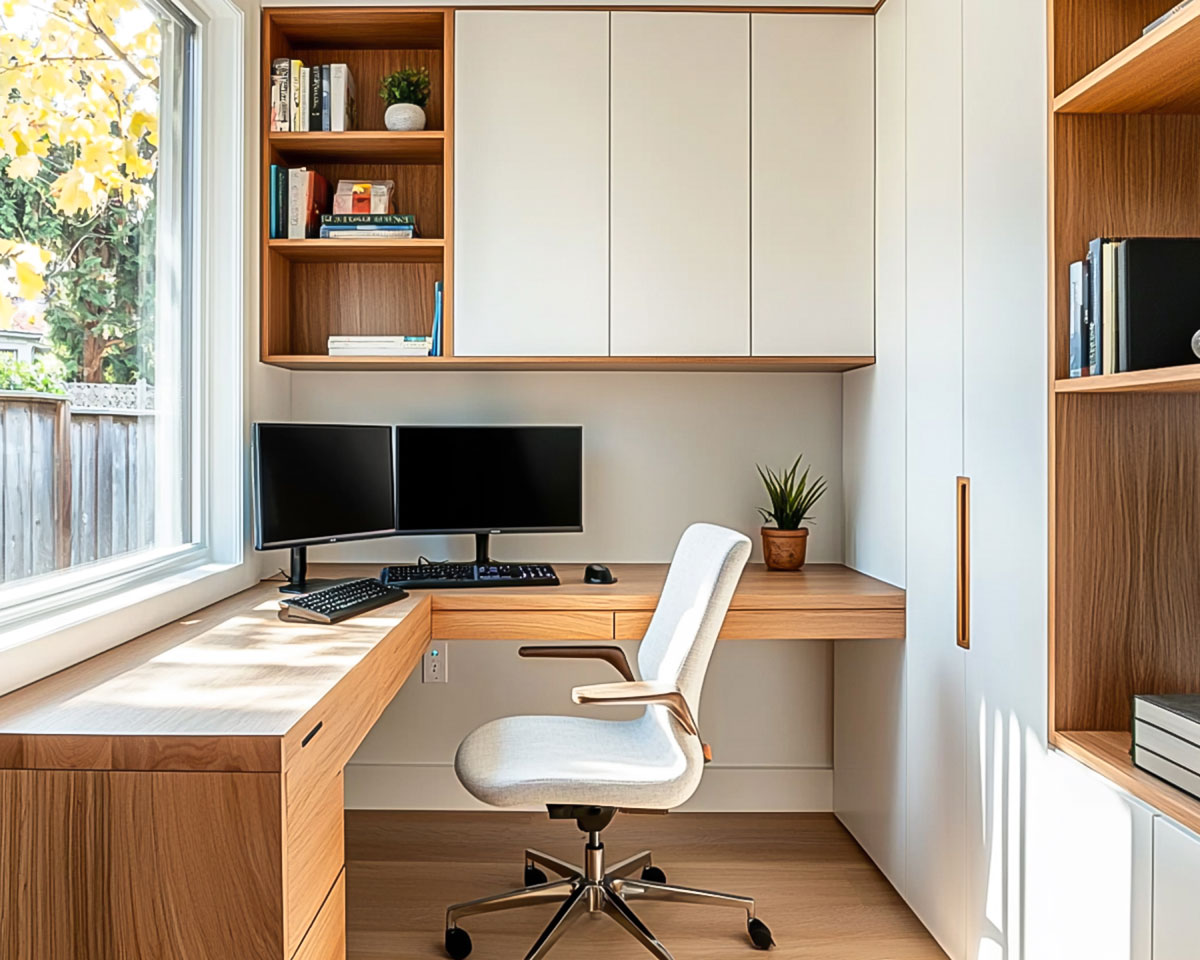
Custom Home Office Cabinetry

Our custom office cabinetry provides work surfaces and storage for home offices, commercial offices, reception areas, meeting rooms, and shared workspaces.

Features

Options include built-in desks, bookcases, filing storage, printer cabinets, drawers, display areas, overhead cabinets, and cable routes.

Materials and Finishes

Desktop surfaces, cabinet finishes, shelving, and hardware are selected according to the room and expected daily use. Open and enclosed storage can be combined within the layout.

Planning the Workspace

We review how many people will use the office, the work being completed, and the equipment required. These details determine desk height, cabinet depth, drawer sizes, equipment clearances, and outlet access.

CUSTOM OFFICE CABINETRY

how it work

Custom Cabinet
Design, Fabrication, and Installation

01

Consultation

We review the room, take measurements, and discuss the storage requirements, selected style, budget, and expected timeline. We also document features that may affect the cabinet layout.

02

Design & 3D

We develop the cabinet layout and 3D visuals for review before fabrication. This stage covers cabinet positions, proportions, storage, materials, finishes, and hardware.

03

In-House Cabinet Fabrication

The approved cabinetry is built in the Clearwater workshop. The team checks the measurements, cabinet components, doors, drawers, hardware, and finishes during production.

04

Installation

The team installs the cabinetry and checks its position, fastening, level, alignment, door and drawer operation, and hardware placement. We also review how the completed cabinets meet nearby surfaces and fixtures.

why nelson

How We Manage
Custom Cabinetry

Cabinet makers, designers, project managers, and installation professionals work together throughout each project. The team coordinates the design, production requirements, schedule, site conditions, and installation.

Project Management and Quality Control

Project managers and quality-control staff review design decisions, production requirements, scheduling, site preparation, and installation. The cabinetry is checked during fabrication and after installation.

Licensed and Insured Florida Contractor

Nelson Custom Cabinets is a licensed and insured Florida building contractor serving residential and commercial clients.

In-House Tampa Bay Cabinet Makers

Every install is backed by our workmanship guarantee. We stand behind everything we build.

Serving Tampa Bay Since 2006

Nelson was founded in 2006 and serves Clearwater, Tampa, St. Petersburg, and communities throughout Pinellas and Hillsborough counties.

NARI Recognition

Nelson has received NARI recognition for kitchen remodeling, residential interiors, historic renovation, and other construction projects.

Residential and Commercial Cabinetry

The team creates cabinetry for private homes, offices, restaurants, reception areas, and other commercial properties throughout Tampa Bay.

a word from past clients

"Every single detail in this house is what I've always wanted, and I love every single room in this house. So I would definitely say that they have created my dream home."

Nadia Zimmatore - Clearwater, Florida

Schedule
a
consultation
Tell us about your space. We'll bring twenty years of Tampa Bay craftsmanship to your kitchen, bath, or whole home.
Scroll to Top