
Bathroom Cabinetry and Vanities
How We Plan Custom
Bathroom Cabinets
in Tampa
Custom cabinetry allows the cabinet dimensions, drawers, shelves, and internal storage to be planned for the bathroom instead of being limited to standard sizes. The layout can also account for the room’s plumbing and other fixed features.
When planning custom bathroom cabinets, we record the positions of sinks, pipes, doors, windows, outlets, mirrors, and lighting. We also discuss what needs to be stored so that towels, toiletries, grooming products, and cleaning supplies have suitable places.
Explore our custom kitchen cabinets, custom built-ins for common spaces, custom cabinets for living room, and custom office cabinetry for storage in other areas of the property.
VANITIES
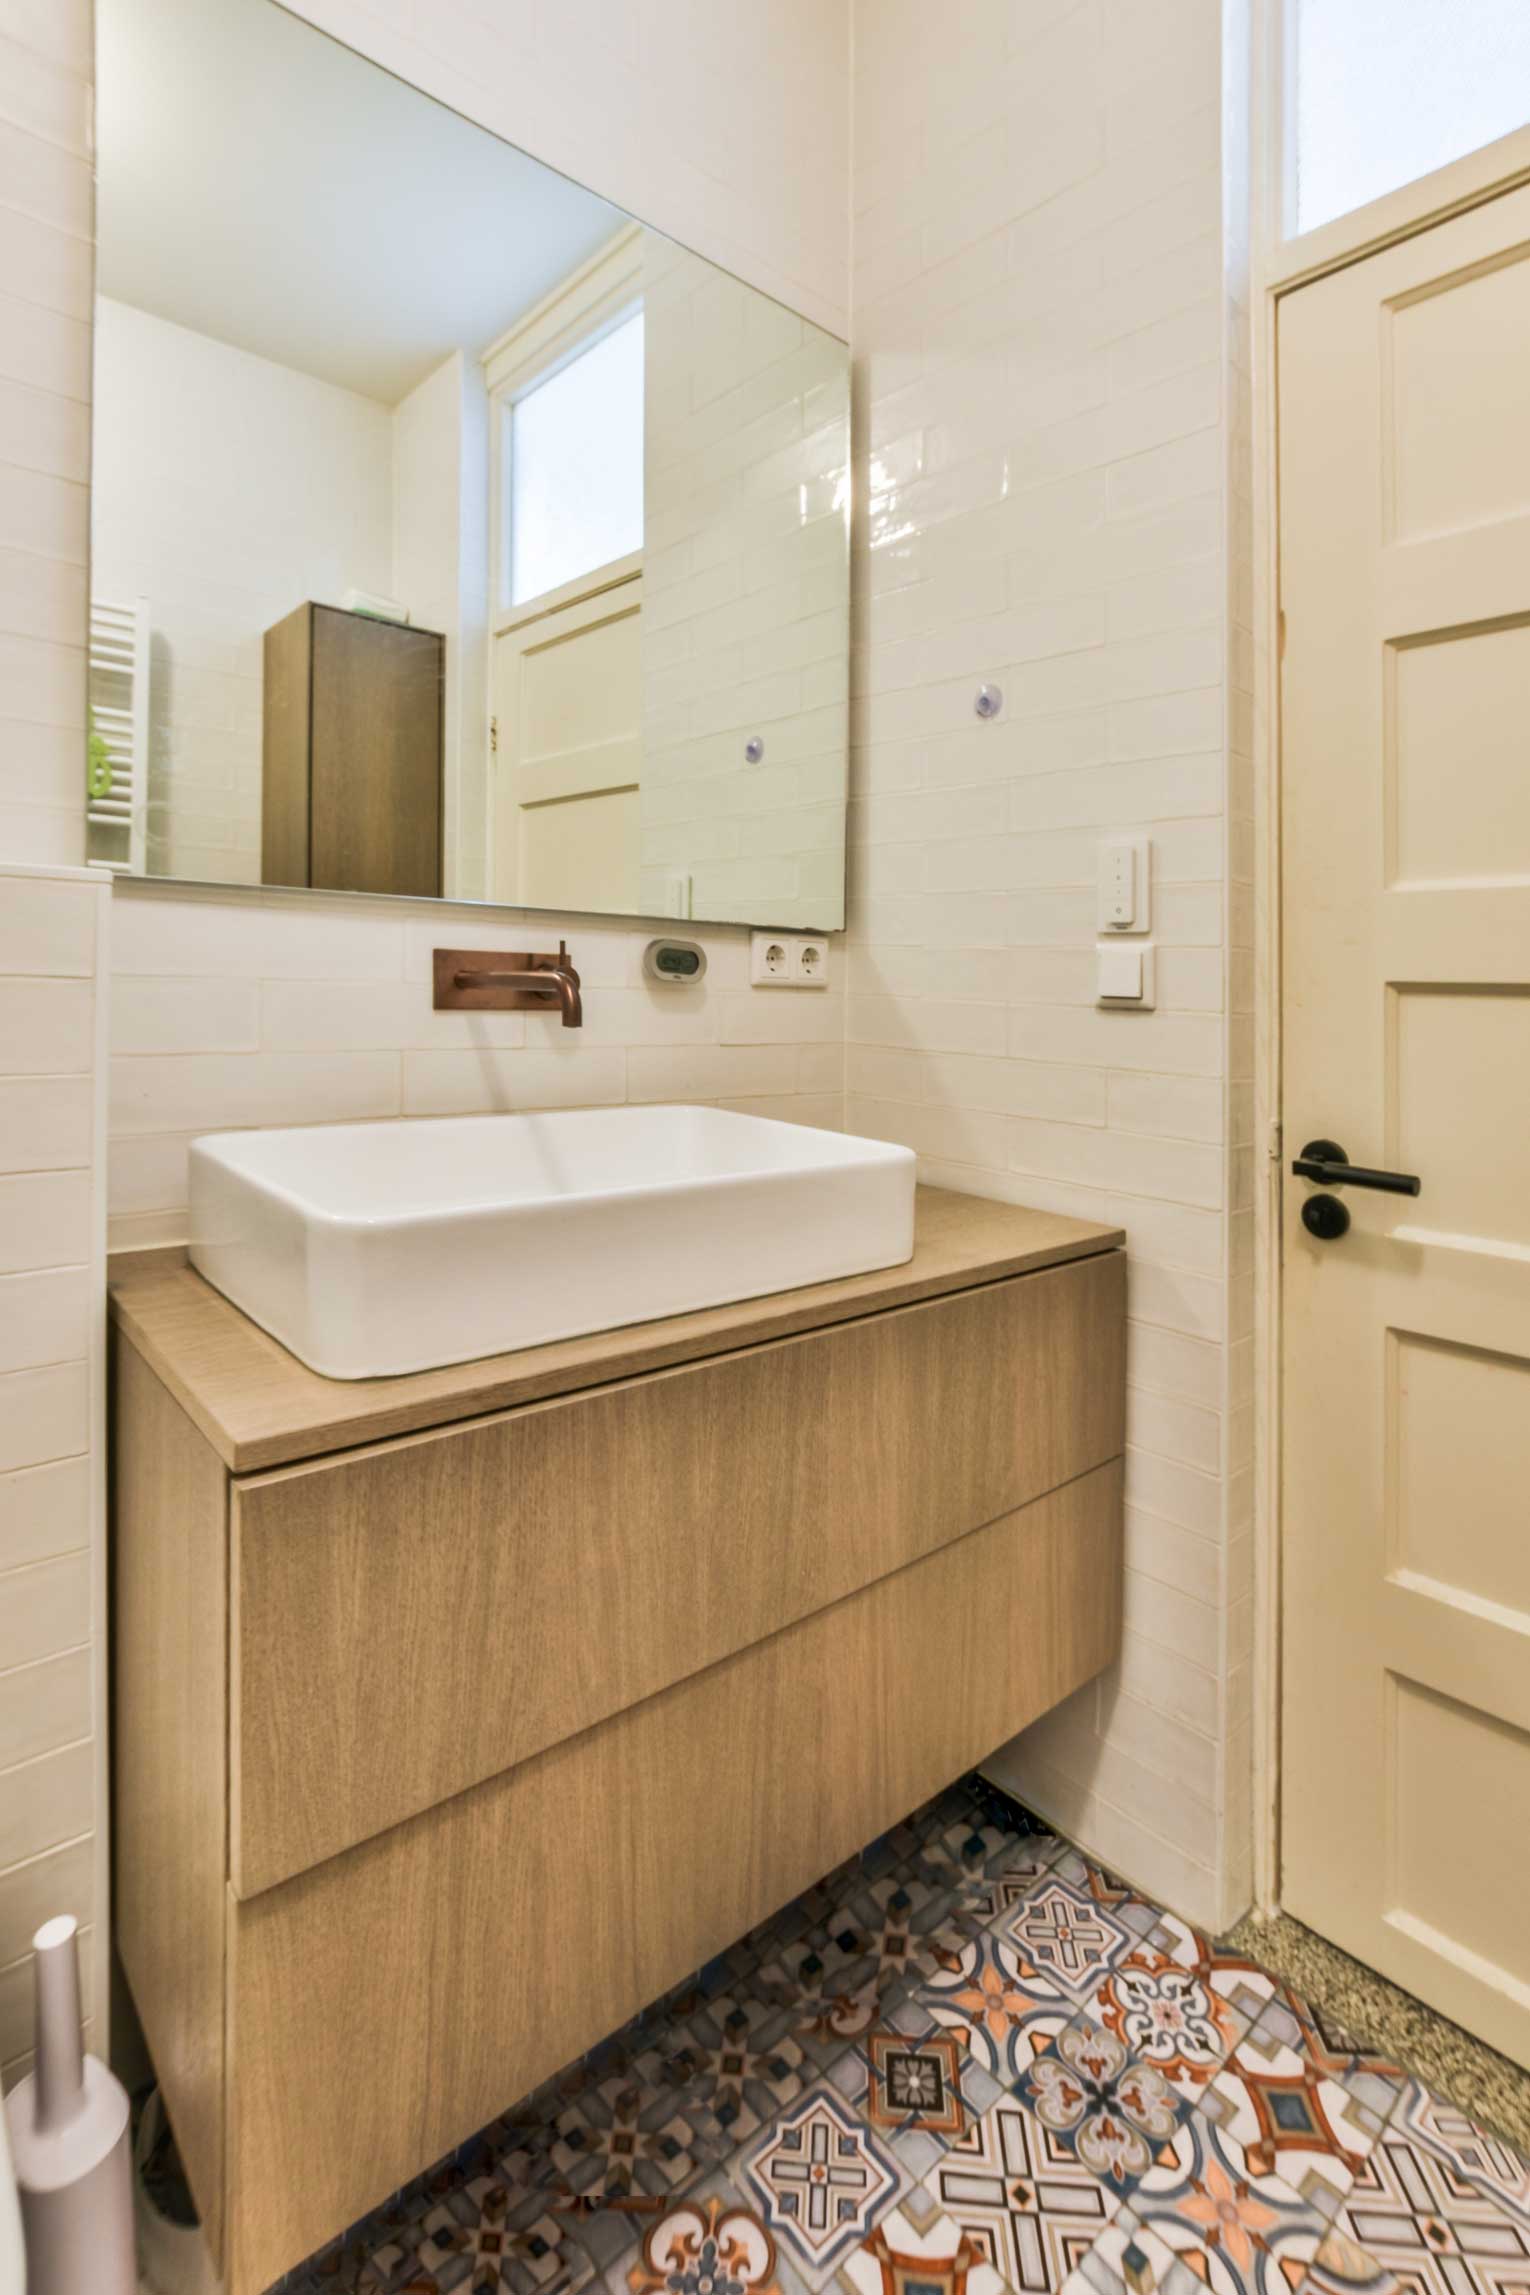
FLOATING CABINETS
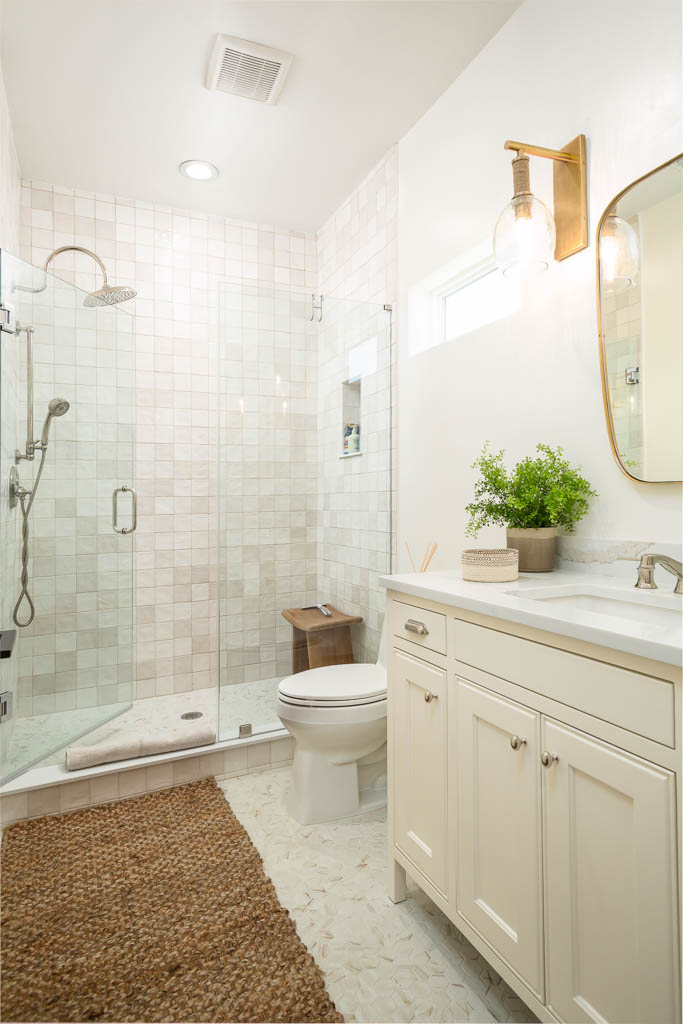
LINEN STORAGE
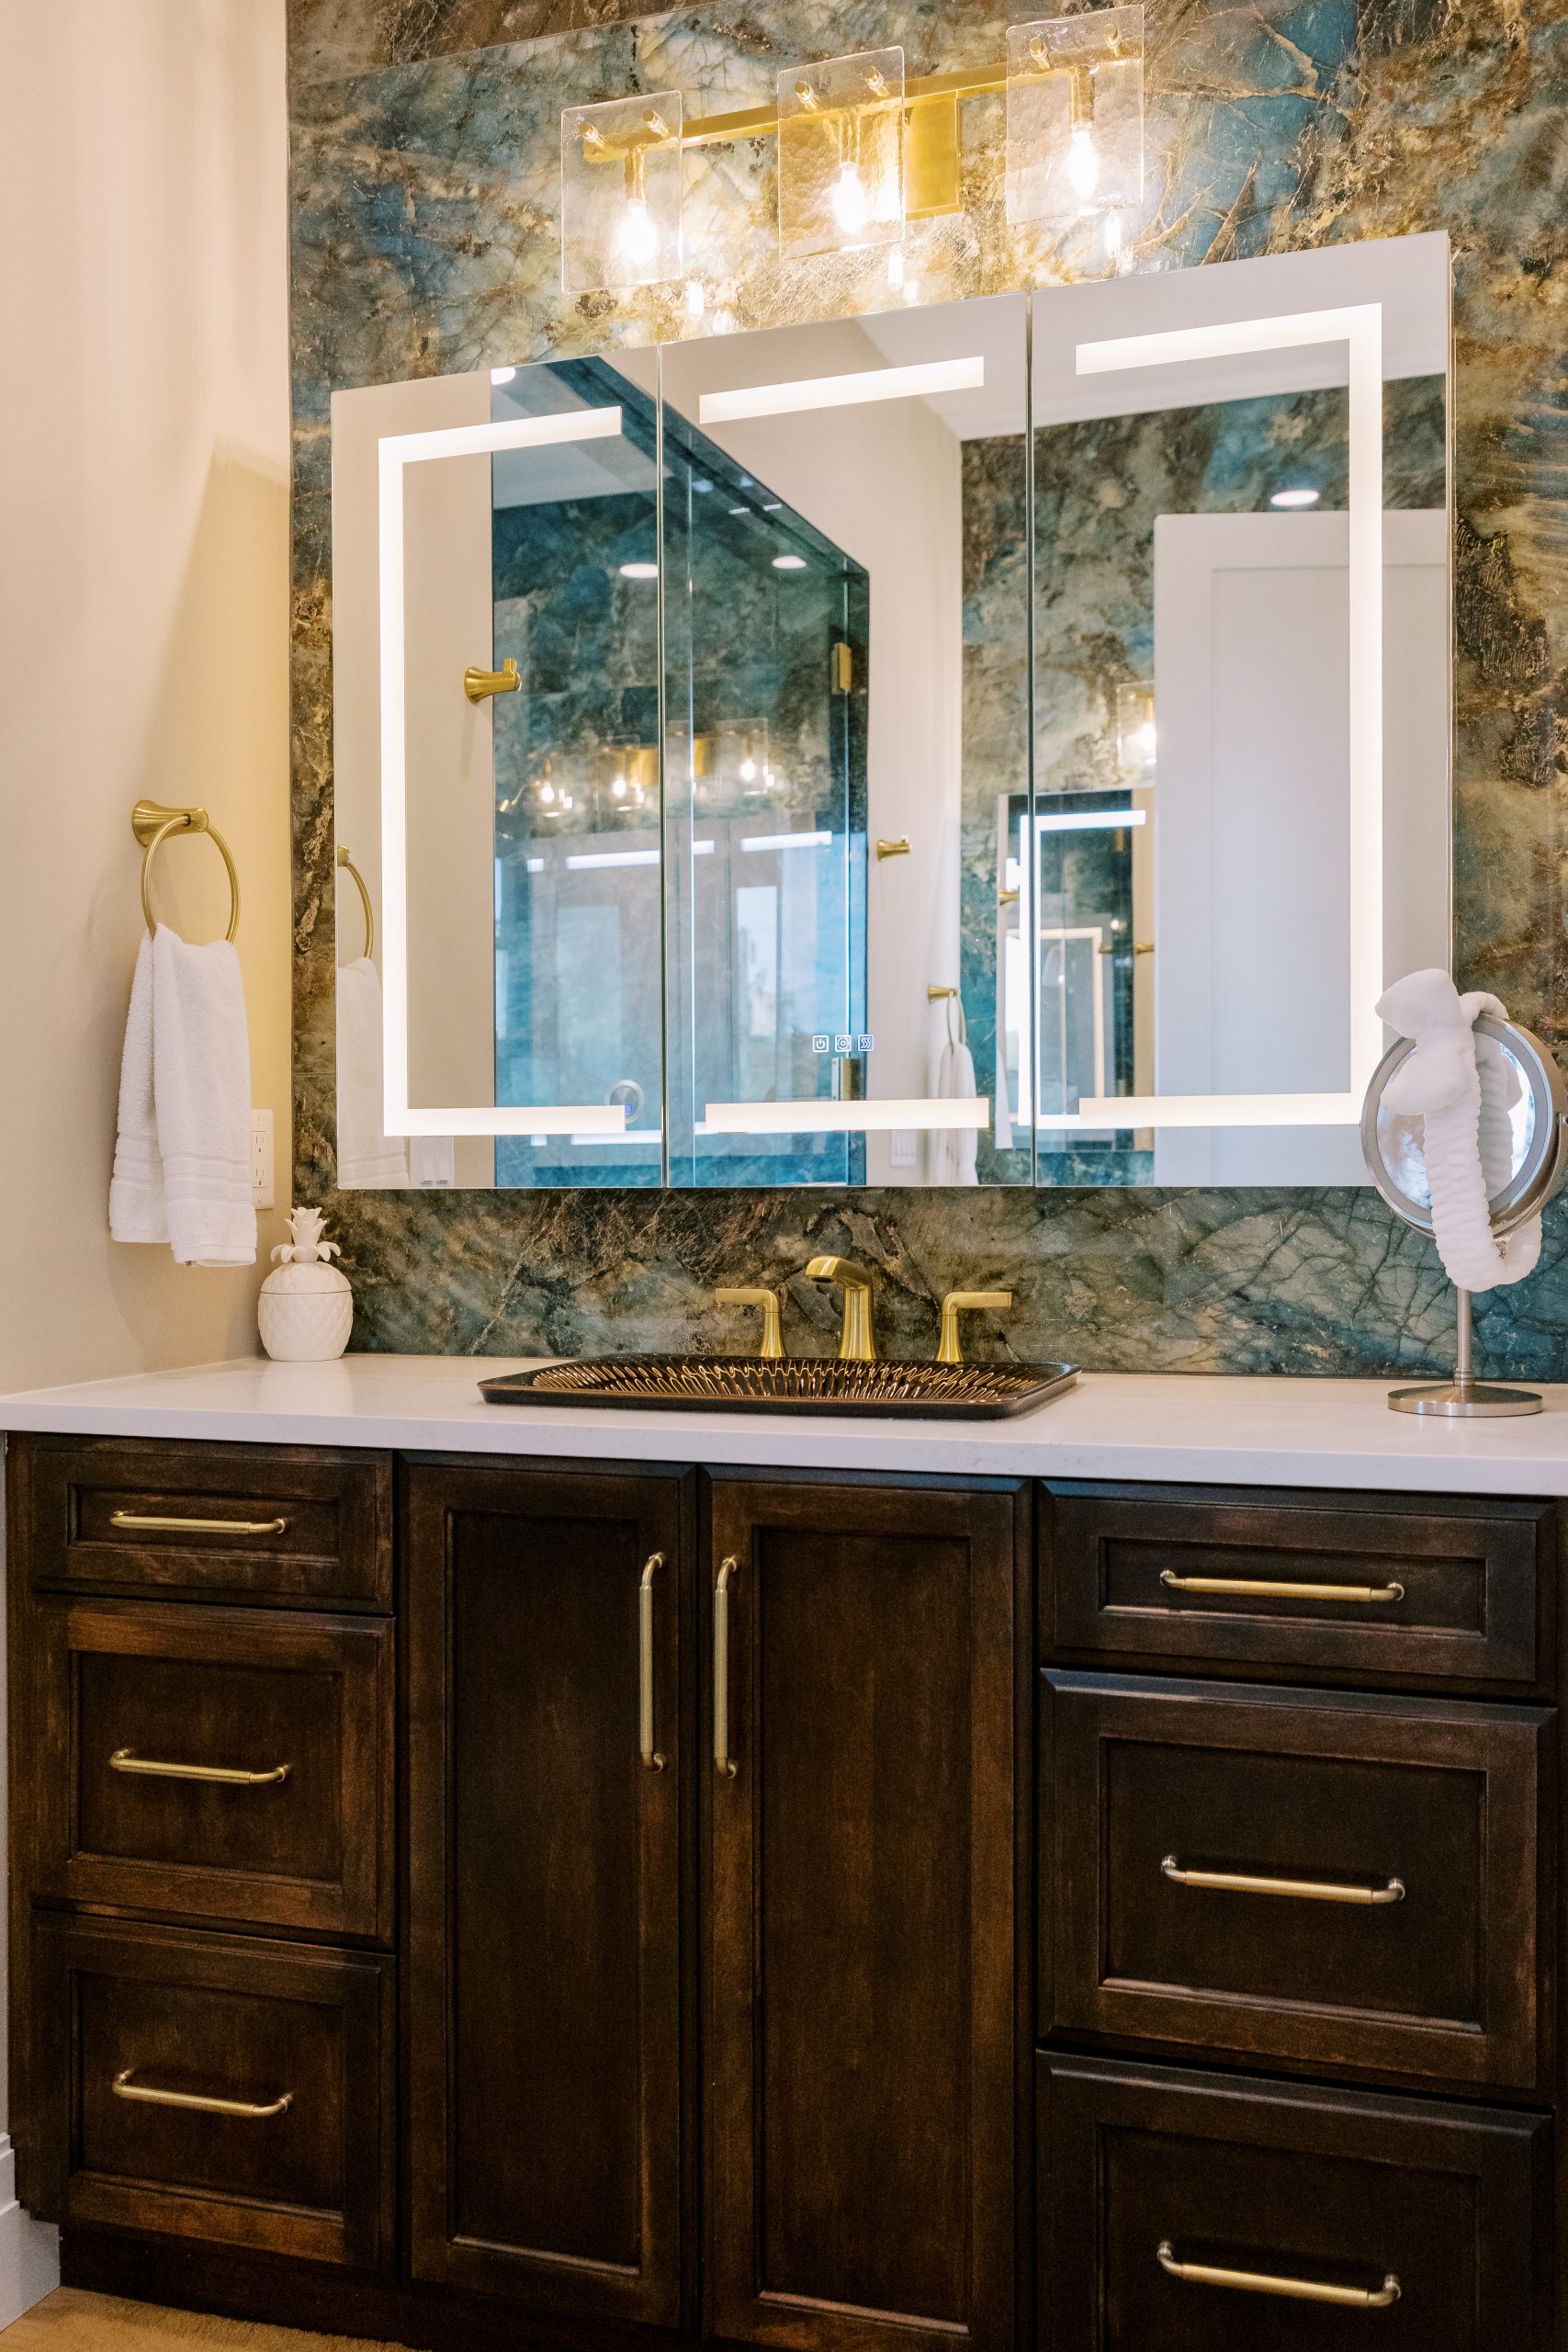
MIRROR CABINETS
What we build
Custom Bathroom Cabinets
for Vanities and Built-In Storage
A bathroom project may include a vanity, tall cabinets, medicine cabinets, open shelving, and other built-in storage. When several pieces are required, we coordinate their dimensions, finishes, hardware, and storage features.
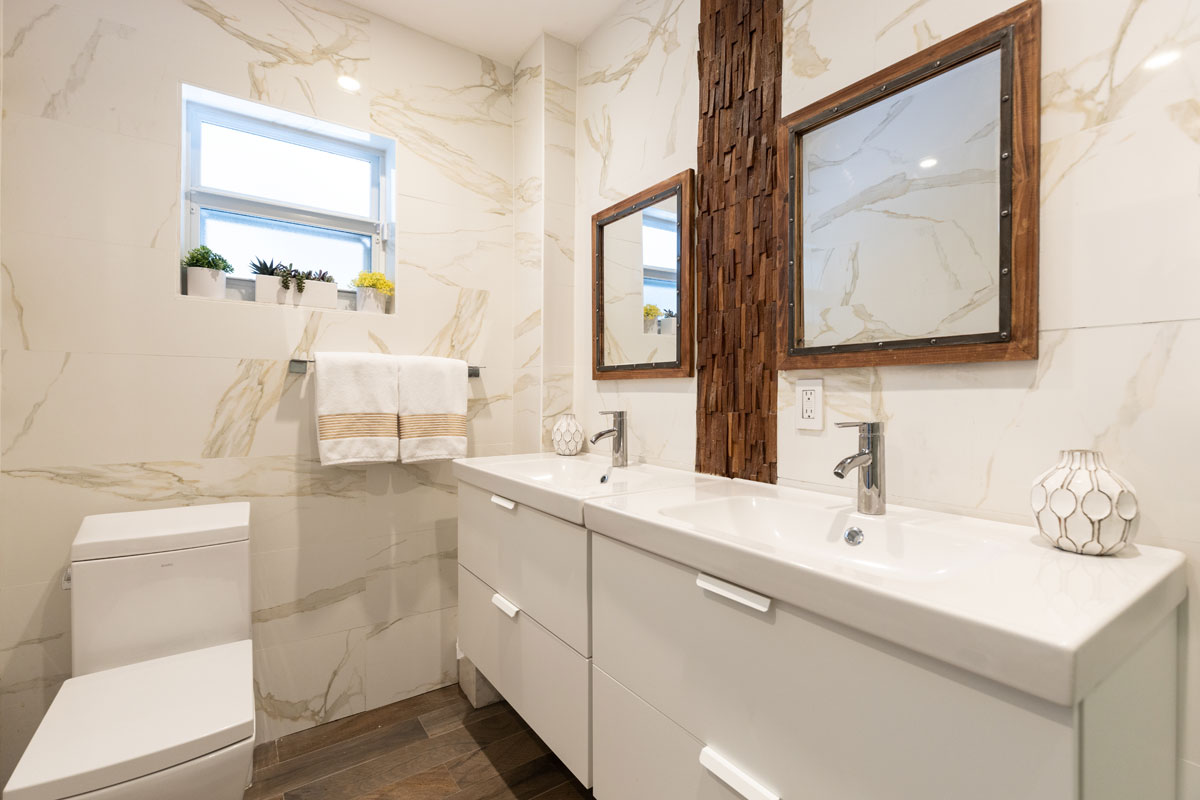
We design bathroom vanities for one or two sinks, depending on the room and plumbing arrangement. The layout accounts for the sink dimensions, countertop, pipes, drawers, cabinet doors, and required storage.
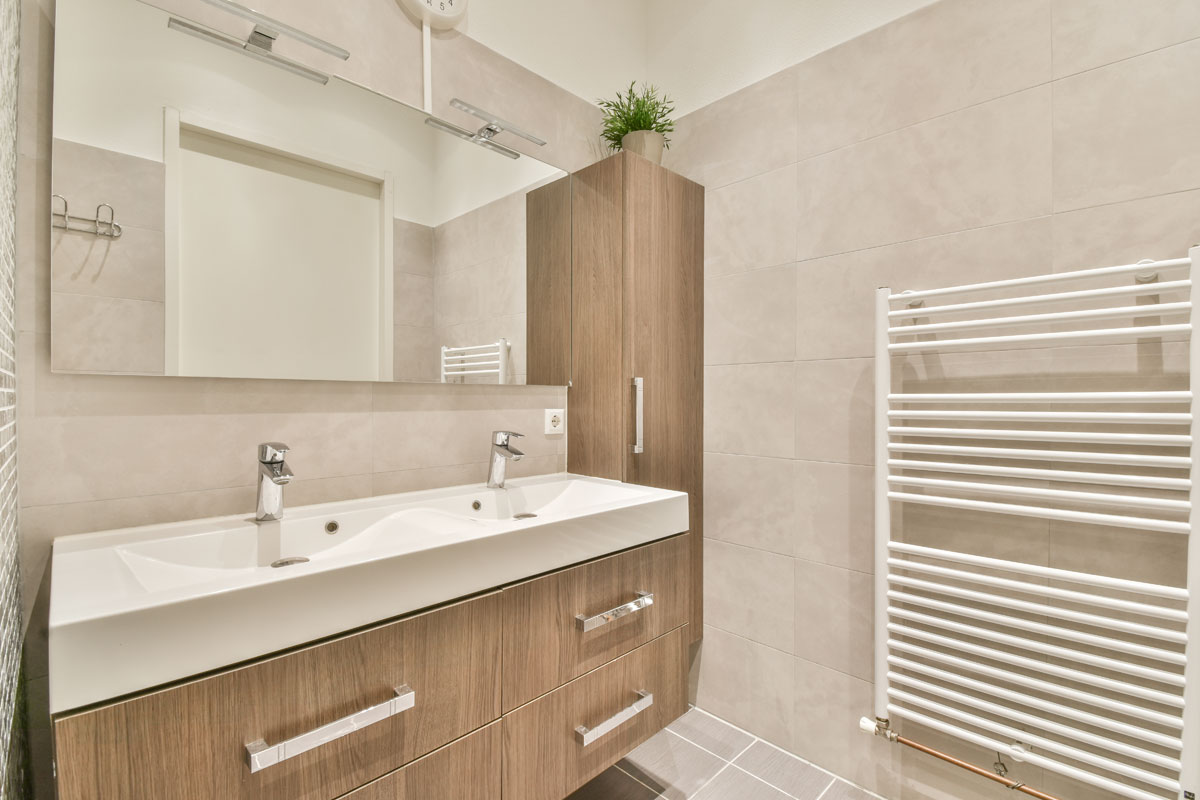
Floating cabinets are mounted to the wall, leaving the floor visible beneath them. We review the cabinet height, depth, sink position, plumbing, and wall support before confirming the design.
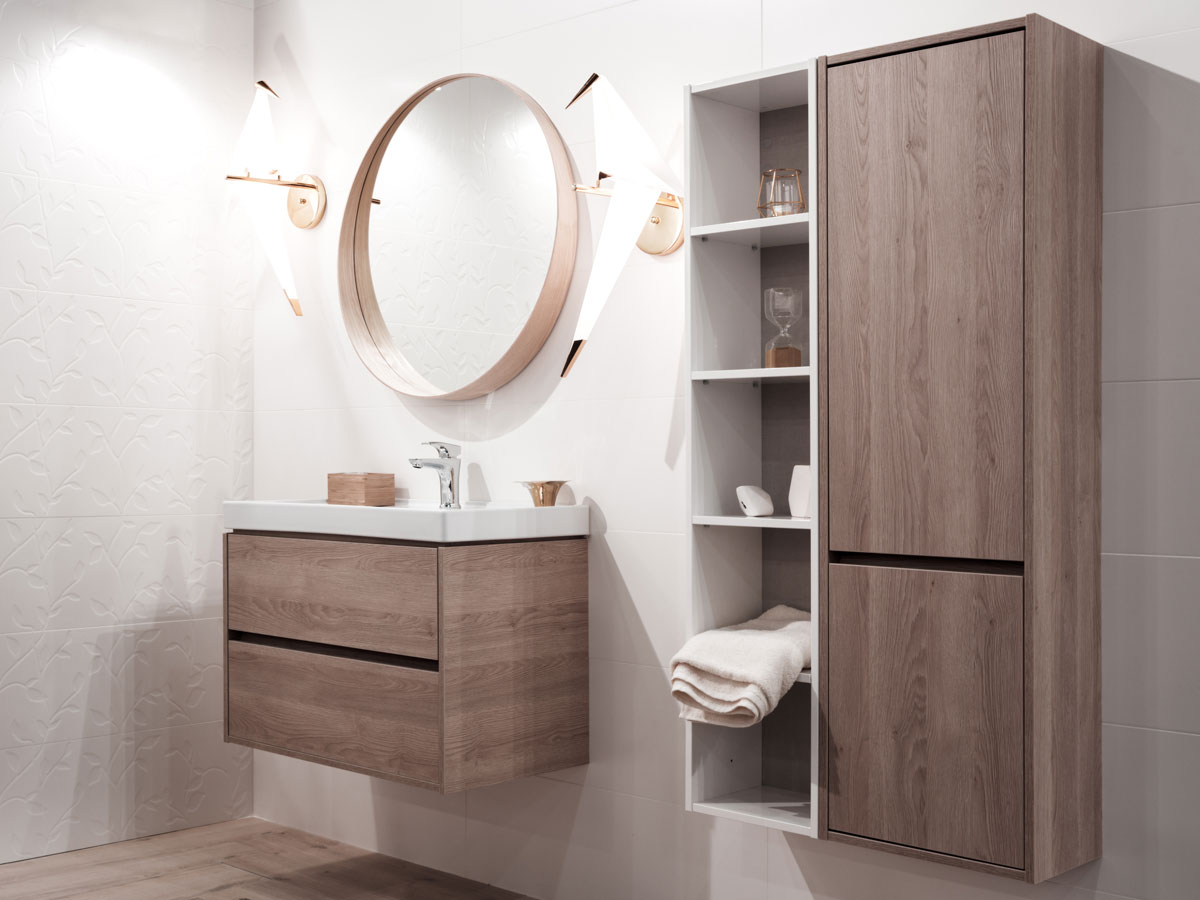
Tall cabinets provide storage for towels, toiletries, cleaning products, and other bathroom supplies. The design may include adjustable shelves, drawers, enclosed cabinets, and open sections.
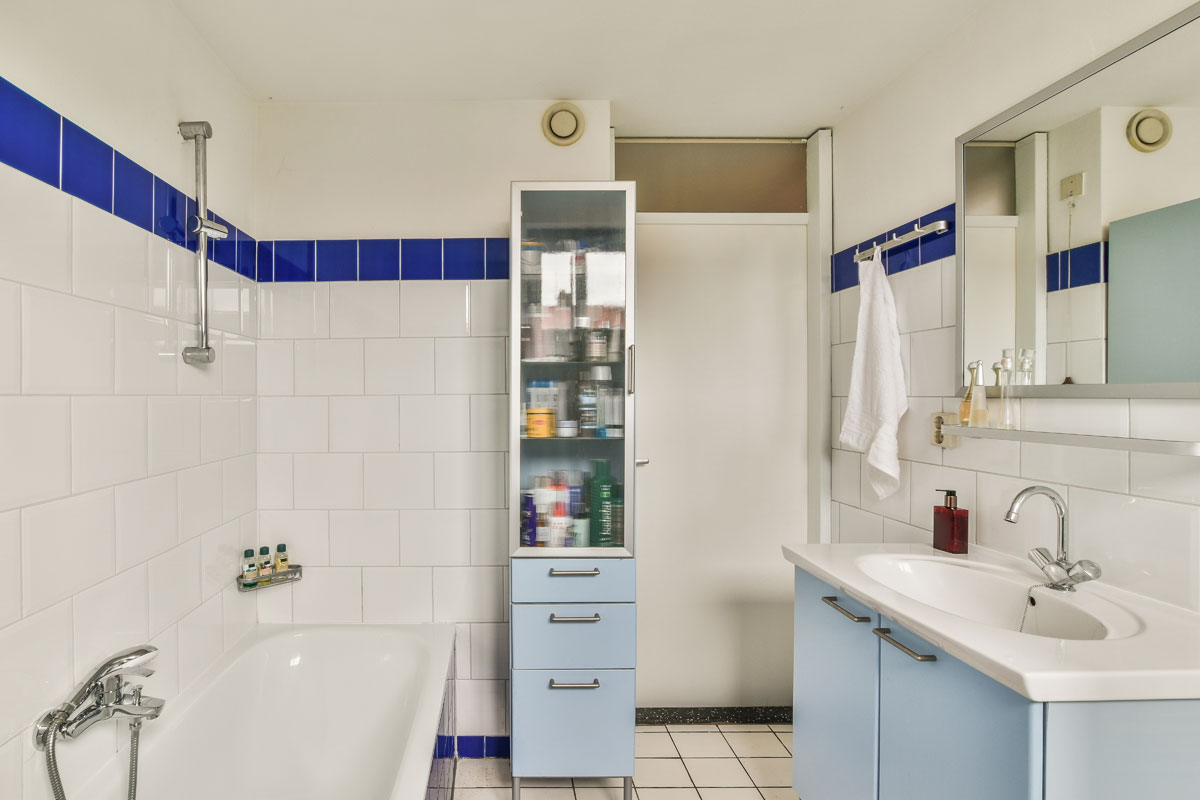
Medicine cabinets provide accessible storage for smaller bathroom items. They can be installed above or beside the vanity and coordinated with mirrors, lighting, outlets, and nearby fixtures.
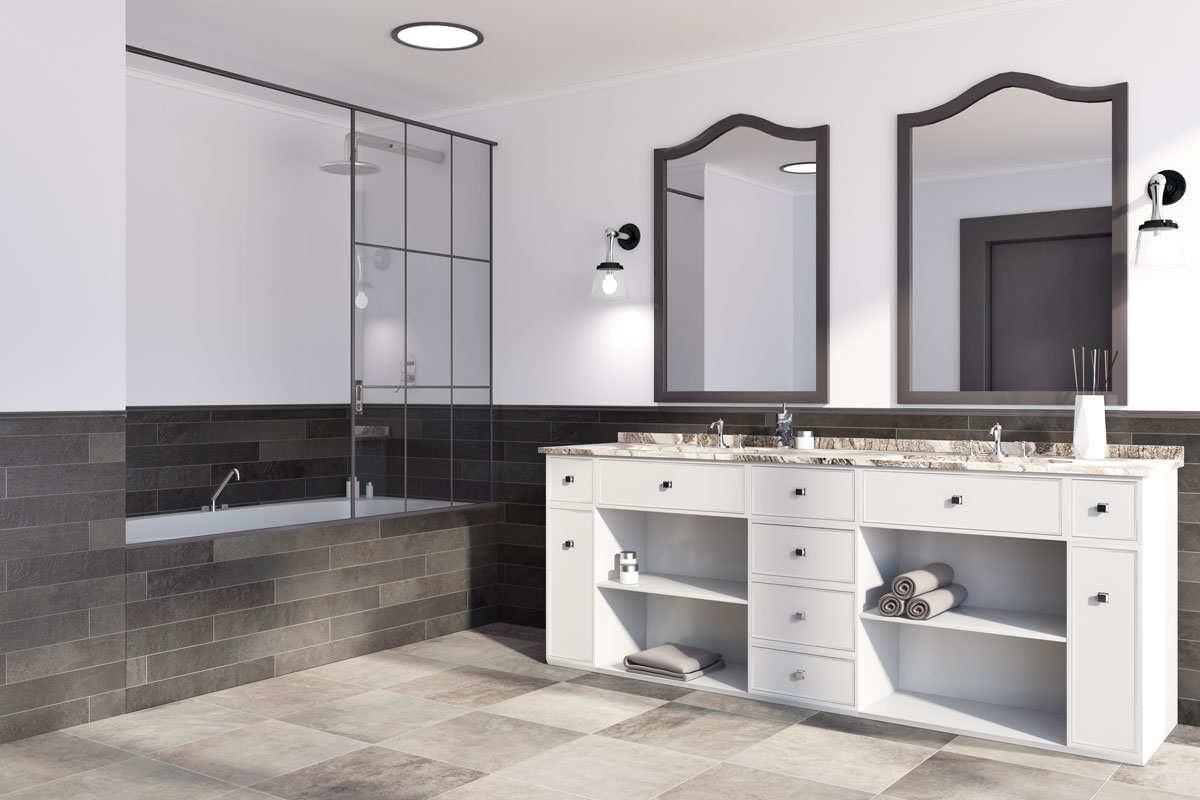
A makeup vanity may include drawers, countertop space, and storage for grooming products and accessories. It can form part of the main vanity or be installed as a separate cabinet where space permits.
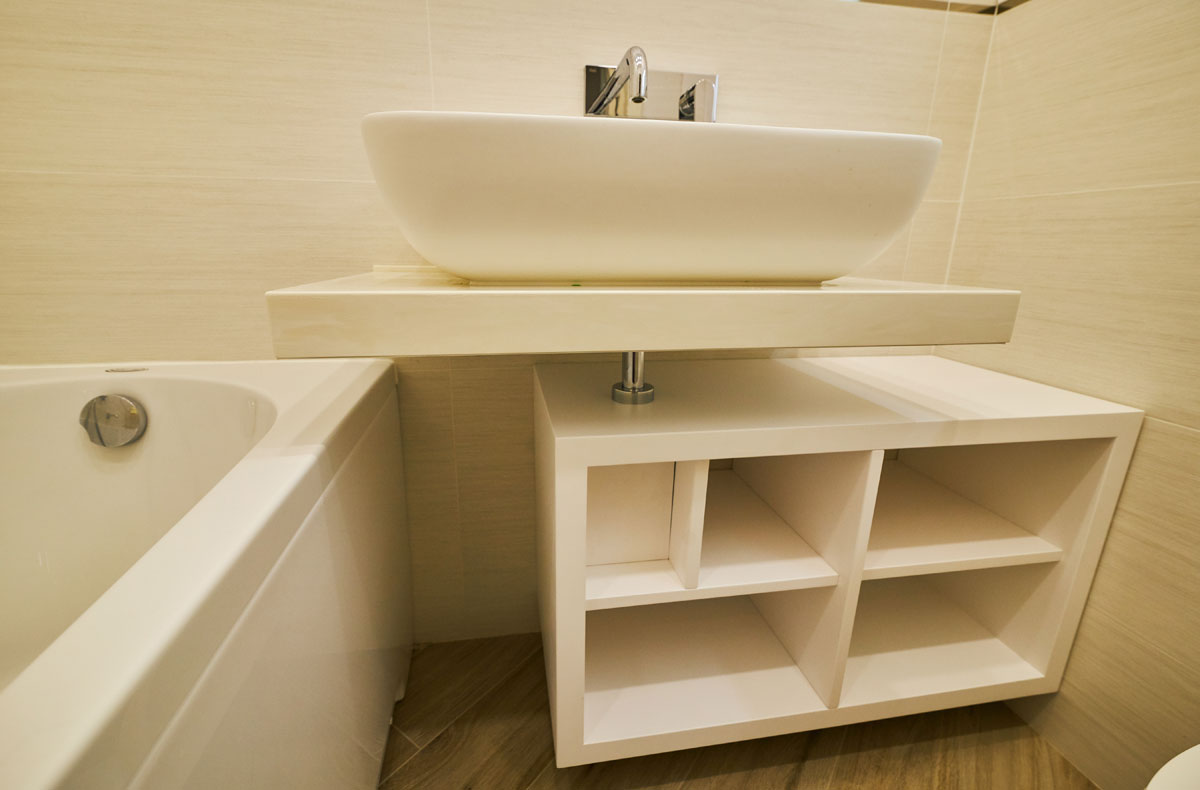
Bathroom Built-Ins and Shelving
Built-in cabinets and open shelving can use wall areas beside the vanity or other available parts of the bathroom. Each section is sized for its position and intended storage.
Cabinet Design Details
Precision in
Every Detail
Every set of custom bathroom cabinets is developed from the approved design and the measurements taken at the property. Before fabrication, we review cabinet depth, drawer sizes, shelf positions, door clearances, hardware, sink placement, plumbing, and internal storage.
For bathroom remodels, we also coordinate the cabinetry with the shower, tile, plumbing fixtures, and lighting. This maintains the required spacing and access around the room.
View our completed bathroom cabinetry projects for examples of vanities, tall storage, built-in storage, finishes, and cabinet layouts completed throughout Tampa Bay.
all details
Hardware
Drawer Interiors
Woods
Stone
Fixtures


Good to know
Planning Custom
Bathroom Cabinets in Tampa
Before fabrication begins, we confirm the cabinet layout, storage requirements, sink placement, materials, finishes, and hardware. We also review any work that must be coordinated with the plumbing, countertops, tile, mirrors, or lighting.
Areas We Build For
We design cabinetry for primary bathrooms, guest bathrooms, powder rooms, dressing areas, and connecting closets. We work on residential and commercial bathroom cabinetry projects.
Cabinet Construction
Cabinet construction, door styles, finishes, countertops, and hardware are confirmed during the design process. The cabinetry is fabricated in the Clearwater workshop and checked before installation.
Our process
The process covers consultation, measurements, layout development, material selection, design approval, fabrication, installation, and final checks. We review the cabinet placement and alignment after installation.
Tampa Bay Service Area
Nelson Custom Cabinetry serves Tampa, Clearwater, St. Petersburg, and communities throughout Pinellas and Hillsborough counties. We review the room, required storage, preferred style, budget, and expected timeline during the initial consultation.
Start your
dream bathroom
dream bathroom
Tell us about your space and how you live in it. We'll bring twenty years of Tampa Bay craftsmanship to the table.

— Bailey Cotter, Clearwater Beach