
Media and Living Room Storage
How We Plan Custom
Cabinets for
Living Room Storage
Living rooms may need to accommodate televisions, audio equipment, books, decorative items, games, and general household storage. Custom cabinetry allows these items to be organized within one layout while accounting for viewing positions, walkways, and access to equipment.
When planning custom cabinets for living room and media areas, we record the seating positions, television dimensions, outlets, windows, doors, fireplaces, and available wall space. We also discuss which items should remain visible and which should be stored inside cabinets or drawers.
Explore our custom kitchen cabinets, custom bathroom cabinets, custom built-ins for common spaces, and custom office cabinetry for storage in other areas of the property.
MEDIA CENTERS
BOOKCASES
DISPLAY CABINETS
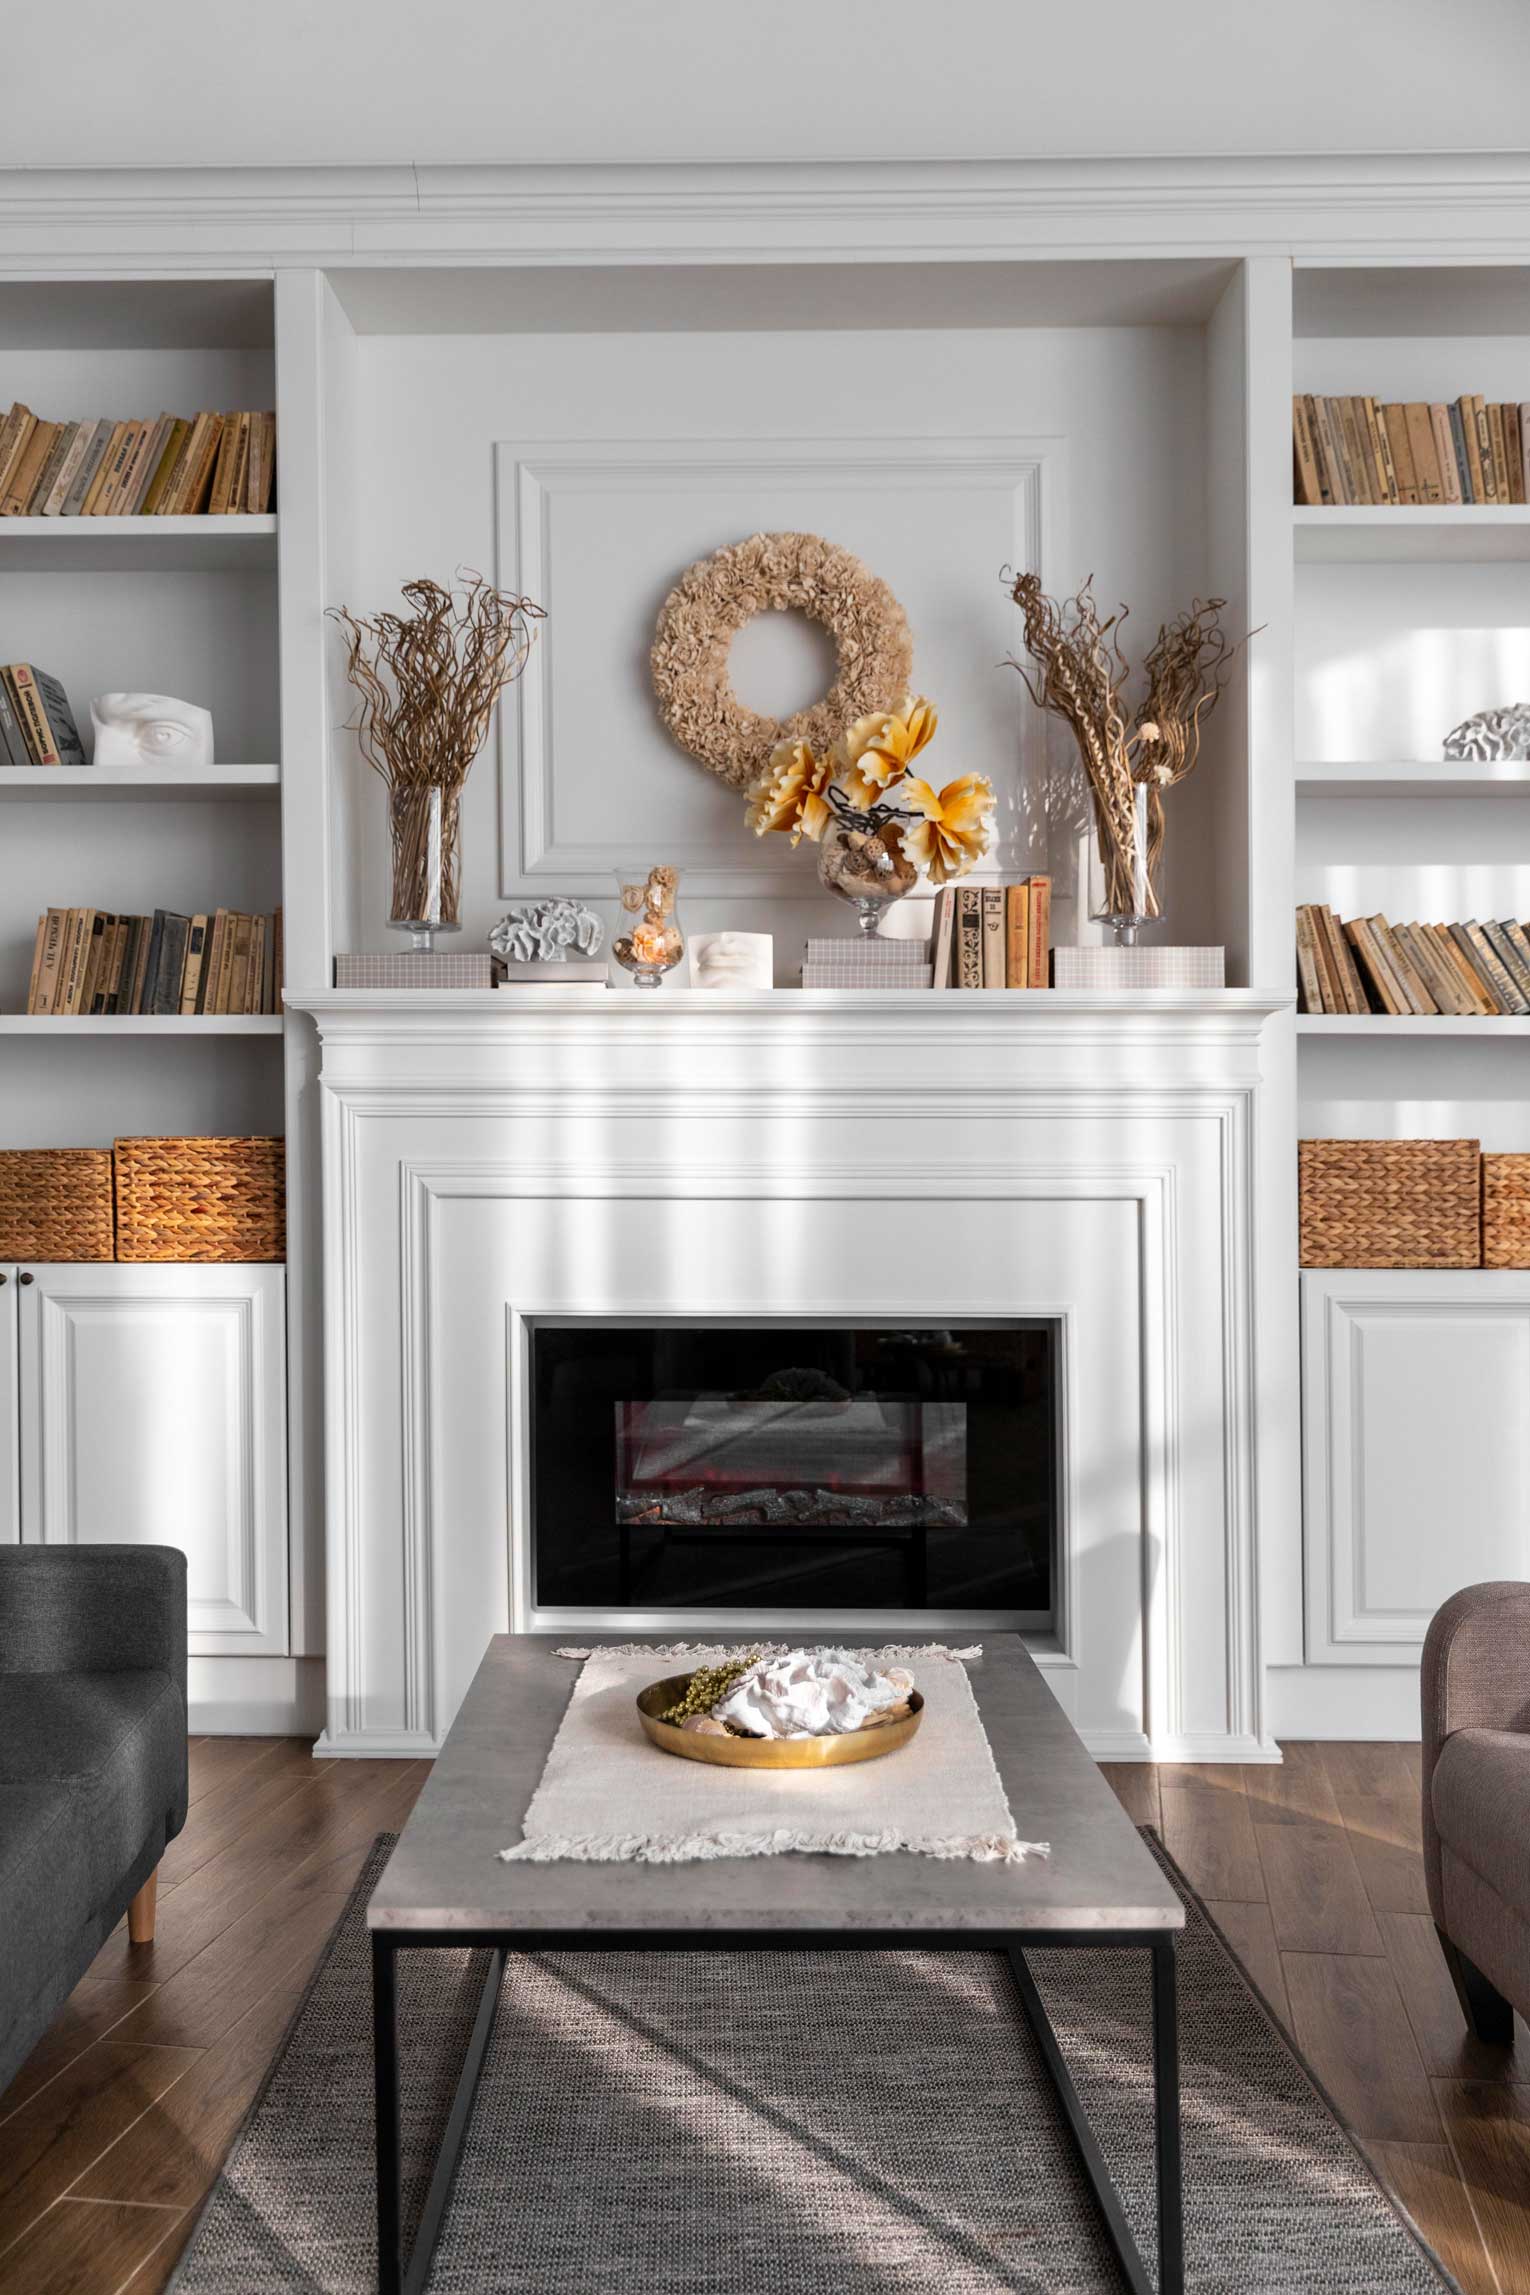
FIREPLACE CABINETRY
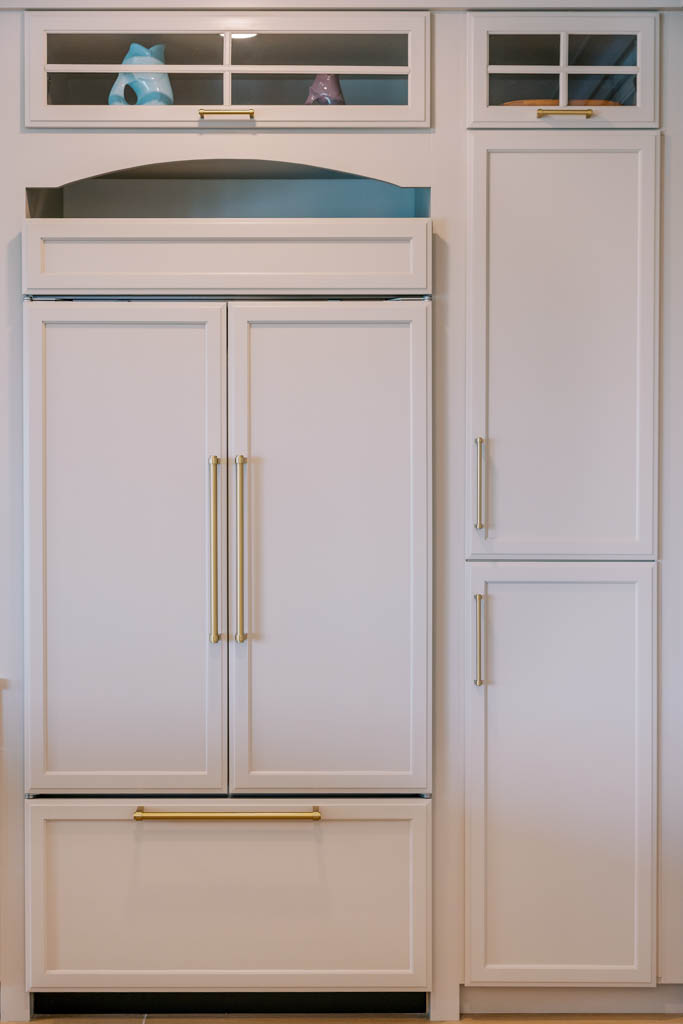
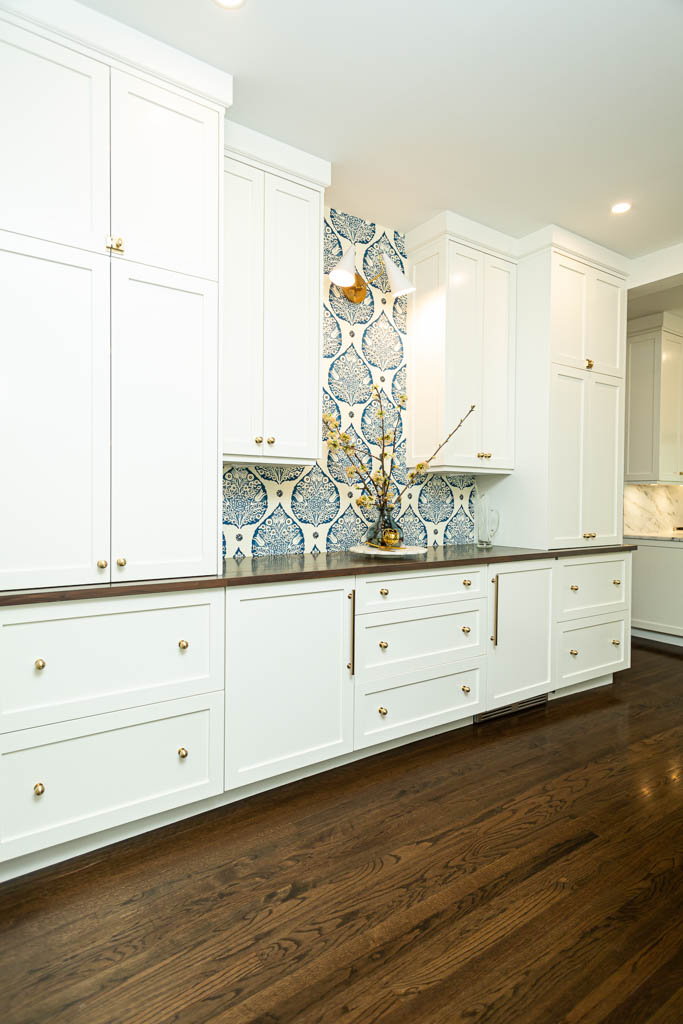
What we build
Living Room
Cabinetry We Build
Living room cabinetry can combine entertainment equipment, books, collections, and household storage within one installation. We plan each section around the room, the selected equipment, and the required balance between open and enclosed storage.
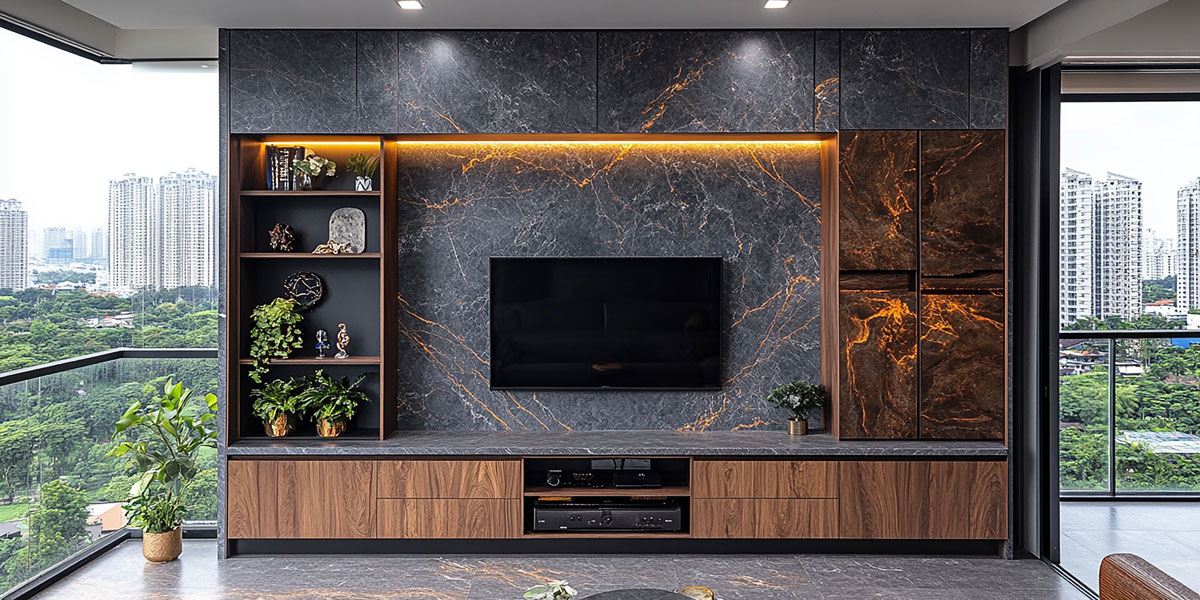
A media center can include space for a television, speakers, streaming equipment, game consoles, and related accessories. Openings, shelves, drawers, and enclosed cabinets are sized for the equipment being used.
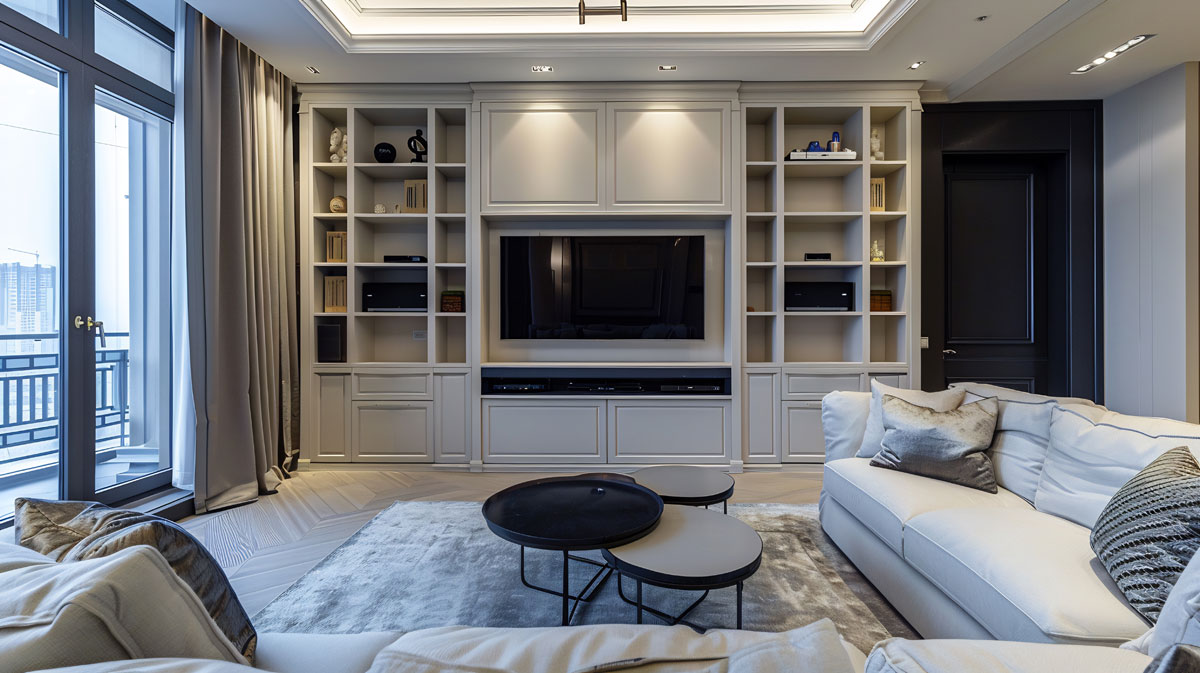
TV cabinetry can cover a full wall or a smaller part of the room. The design may combine base cabinets, overhead storage, floating shelves, display areas, and enclosed compartments.
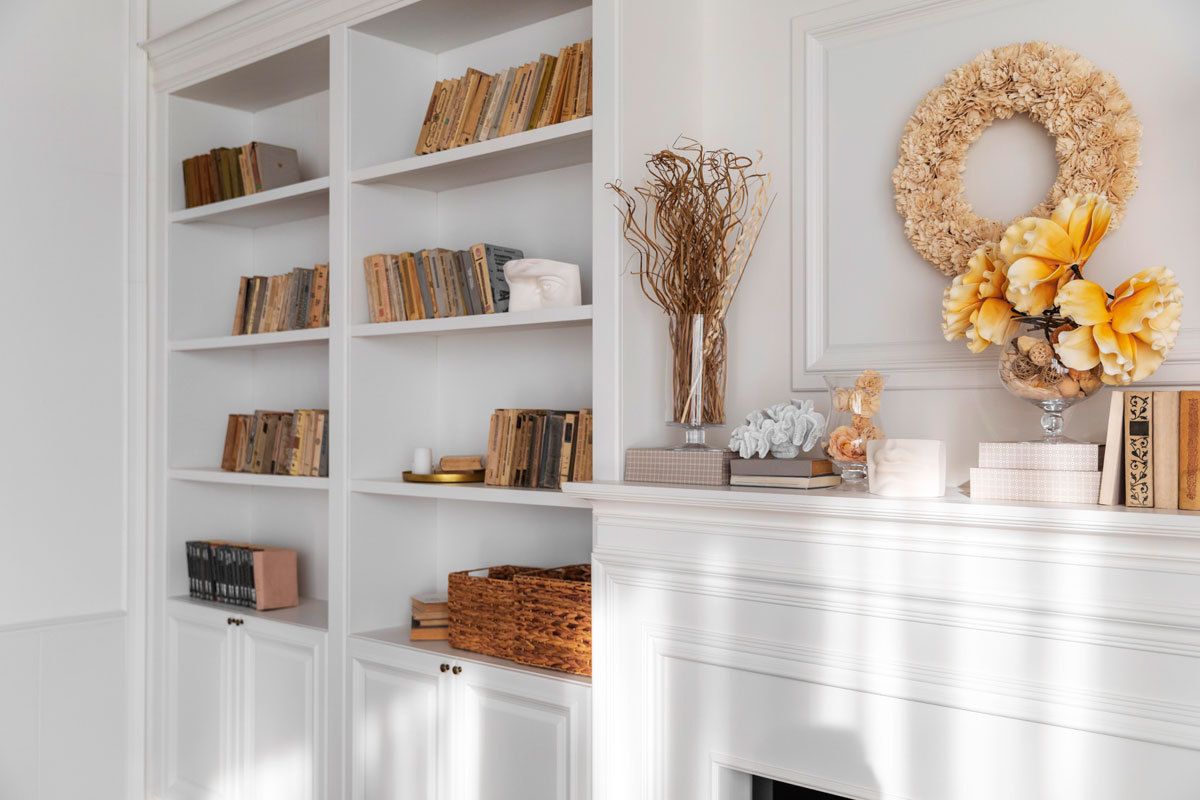
Built-in bookcases provide shelving for books, photographs, artwork, and decorative pieces. Shelf height, width, and depth are planned around the collection and the proportions of the wall.
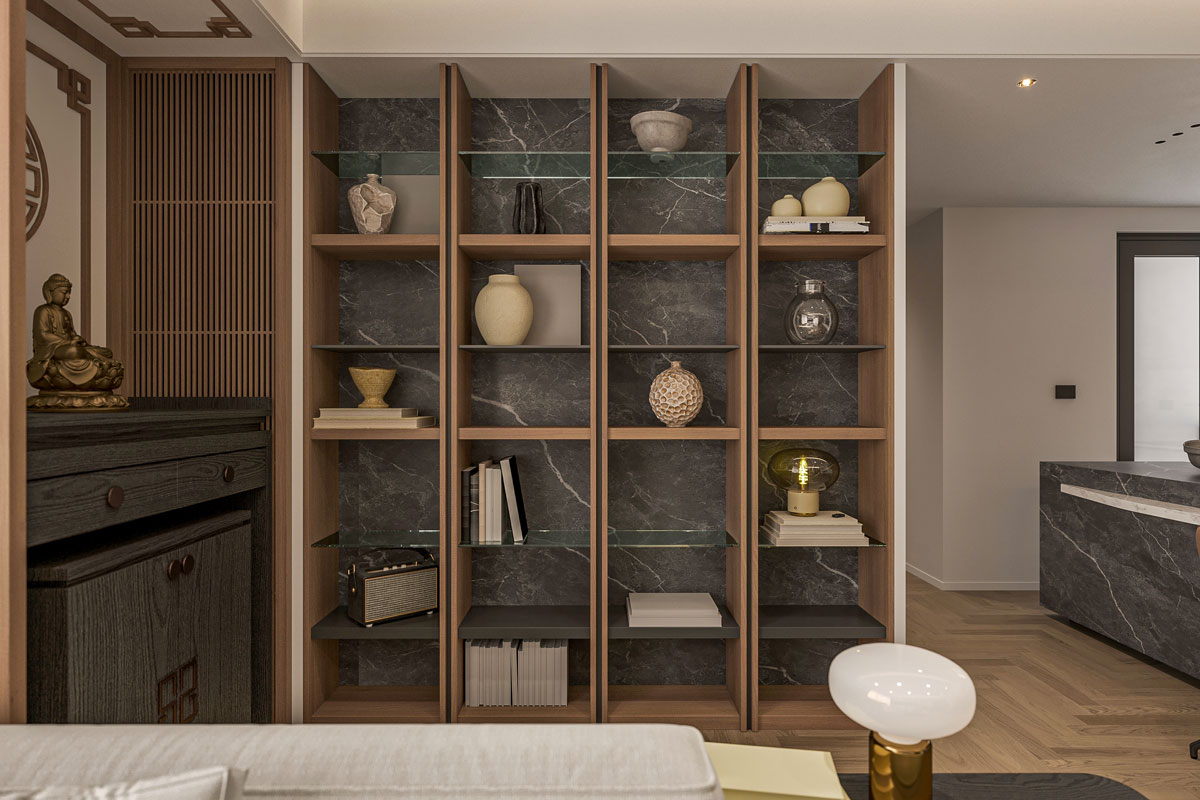
Display cabinetry may include open shelves, glass-fronted cabinets, enclosed lower storage, and lighting. We plan the layout around the items being displayed and the amount of enclosed storage needed.
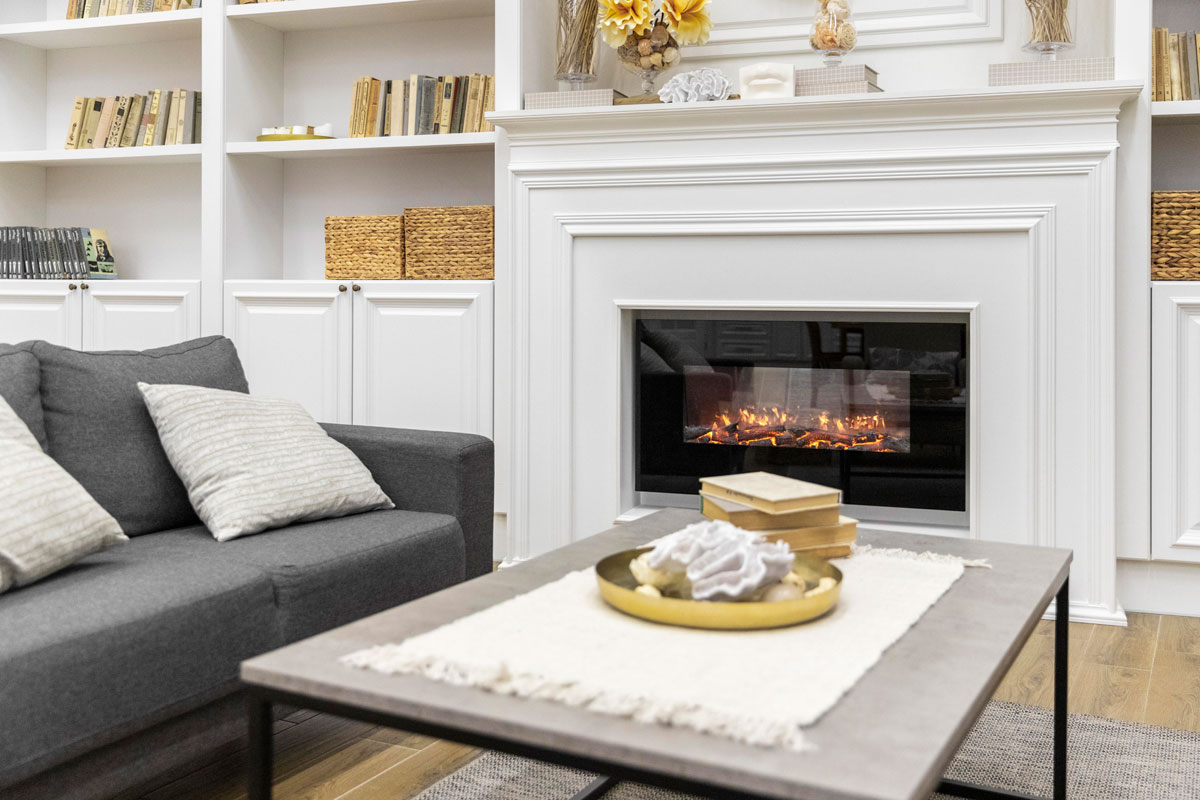
Cabinets and shelves can be installed beside a fireplace to provide storage and display space across the wall. Their dimensions and positions are reviewed alongside the fireplace specifications, television position, and required clearances.
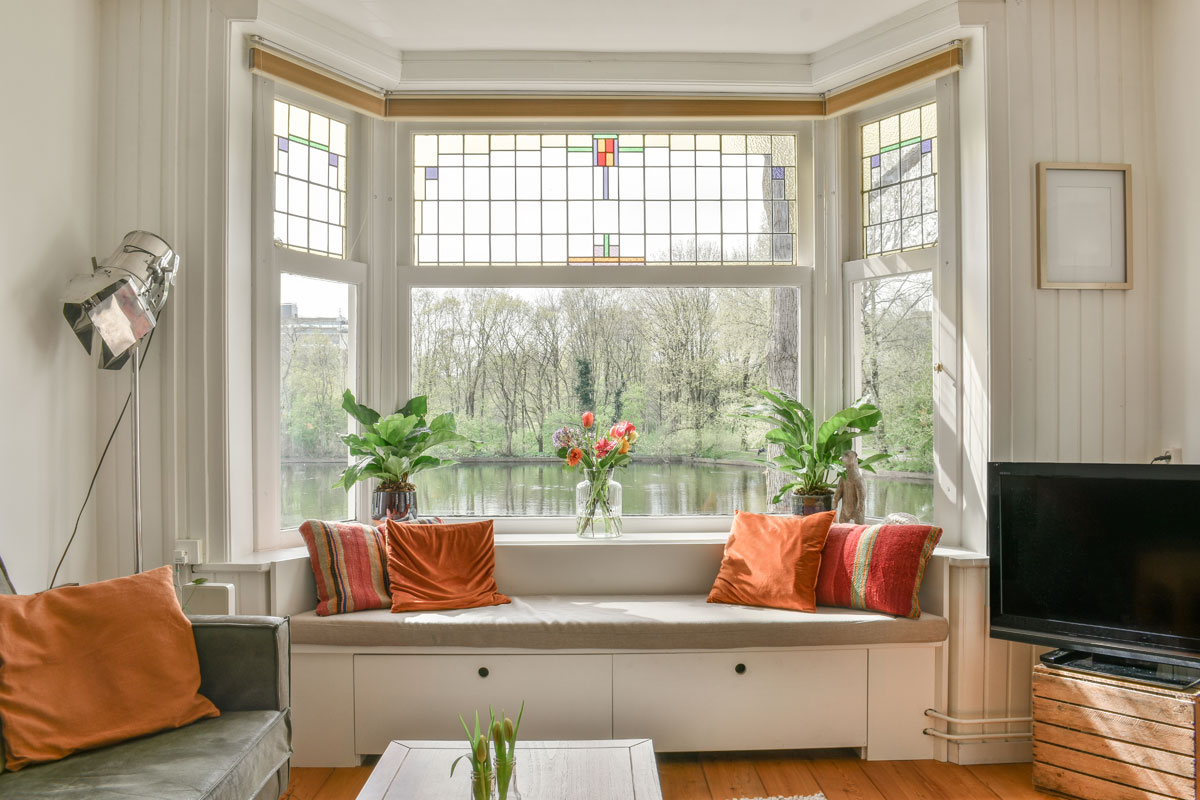
Window Seats and Storage Benches
A built-in window seat or storage bench provides seating with storage beneath the top. The design may include drawers, hinged compartments, open sections, or adjoining cabinets.
Cabinet Design Details
Precision in
Every Detail
Every set of custom cabinets for living room storage is developed from measurements taken at the property. Before fabrication, we review television dimensions, cabinet depth, shelf spacing, door clearances, ventilation, cable access, hardware, and viewing height.
Storage may include adjustable shelving, drawers, enclosed equipment cabinets, open display areas, floating shelves, and cable routes. The final arrangement depends on the room, equipment, storage requirements, and approved design.
View our completed living room cabinetry projects for examples of media walls, TV units, bookcases, display cabinets, and built-in storage completed throughout Tampa Bay.
all details
Hardware
Drawer Interiors
Woods
Stone
Fixtures


Good to know
Planning Custom Cabinets
Before fabrication begins, we confirm the room layout, measurements, media equipment, storage requirements, materials, finishes, and hardware. We also review any work that must be coordinated with electrical connections or lighting.
Areas We Build For
We create built-in storage for living rooms, family rooms, media rooms, dens, entertainment areas, and other shared residential or commercial spaces.
Measurements and Media Equipment
We document the wall dimensions, seating positions, television size, speakers, equipment, and available outlets. These details determine the viewing height, cabinet depth, shelf spacing, ventilation, and cable access.
Our Process
The process covers consultation, measurements, layout development, material selection, design approval, fabrication, installation, and final checks. The cabinetry is fabricated in the Clearwater workshop and checked before installation.
Tampa Bay Service Area
Nelson Custom Cabinetry serves Tampa, Clearwater, St. Petersburg, and communities throughout Pinellas and Hillsborough counties. We review the scope, budget, and expected timeline during the initial consultation.
Start your
dream living room
dream living room
Tell us about your space and how you live in it. We'll bring twenty years of local craftsmanship to the table.

— Joe Dougher, Clearwater Beach