What Affects the Cost of New Kitchen Cabinets?
The cost of new kitchen cabinets depends on the layout, number of cabinets, materials, finishes, storage features, and installation requirements. A kitchen with base and wall cabinets will have a different scope from one that also includes an island, full-height storage, appliance panels, or pantry cabinetry.
Cabinet makers normally calculate the cost after reviewing the room measurements and proposed layout. This allows each cabinet, drawer, panel, and internal fitting to be included in the quotation.
How Are New Kitchen Cabinets Priced?
Kitchen cabinetry is not usually priced according to the room’s floor area alone. The cabinet maker must consider the amount of cabinetry being produced and how each section will be constructed, finished, delivered, and installed.
Two kitchens of a similar size can have different cabinet costs. One may use mostly doors and adjustable shelves, while another includes wide drawers, pull-out storage, integrated appliances, and finished panels on an island.
Before pricing is confirmed, the design should identify:
- Base, wall, and full-height cabinets
- Cabinet widths, heights, and depths
- Drawers and internal storage
- Island and pantry cabinetry
- Appliance openings and panels
- Door styles and finishes
- Hardware and accessories
- Delivery and installation requirements
Factors That Affect the Cost of New Kitchen Cabinets
Kitchen Layout and Cabinet Quantity
The layout determines how many cabinets, panels, shelves, drawers, and doors must be fabricated. A single cabinet run involves less material and production work than a kitchen covering several walls.
Corners, islands, tall cabinets, overhead storage, and cabinetry around windows or doorways add further sections to the design. The cost is therefore based on the complete layout rather than the room dimensions alone.
Stock, Semi-Custom, or Custom Cabinets
Stock cabinets are manufactured in predetermined sizes and selected from an established range. Semi-custom cabinets provide additional choices and limited dimensional changes within a manufacturer’s system.
Custom cabinets are designed and fabricated around the room, appliances, storage requirements, and selected finishes. Because the dimensions and construction are developed for the project, the quotation reflects the approved design rather than a standard product list.
Our guide to custom vs semi custom cabinets explains how the three cabinet types differ in fit, storage, materials, and production.
Cabinet Dimensions and Construction
Cabinet width, height, and depth affect the amount of material required. Full-height cabinets, deep drawers, wide units, and cabinets extending to the ceiling may require larger panels or additional internal support.
The selected cabinet construction also affects production. Cabinet boxes, shelves, drawer components, doors, and exposed panels must be cut, assembled, and checked according to the approved measurements.
Door Styles and Exposed Panels
Door profiles range from simple flat fronts to framed or detailed designs. The selected style affects how the doors and drawer fronts are manufactured and finished.
The number of exposed cabinet surfaces also matters. End panels, island backs, open shelving, glass-fronted sections, and decorative panels require finishing because they remain visible after installation.
Drawers and Internal Storage
A cabinet with doors and adjustable shelves has a different construction from one containing several drawers or pull-out fittings.
Kitchen storage may include:
- Cutlery and utensil drawers
- Deep drawers for cookware
- Pull-out waste storage
- Tray and cutting-board dividers
- Spice storage
- Corner cabinet fittings
- Appliance storage
- Adjustable pantry shelving
- Pull-out pantry units
These features require additional components, hardware, and installation adjustments. Confirming them during the design stage allows them to be included accurately in the quotation.
Kitchen Island Cabinetry
An island can provide storage, preparation space, seating, and space for appliances or a sink. Its cost depends on the dimensions and the amount of cabinetry included.
An island with cabinets on one side differs from one with storage on both sides, appliance panels, finished seating panels, or open shelving. Electrical and plumbing requirements may also need to be coordinated before installation.
Pantry and Beverage-Area Cabinets
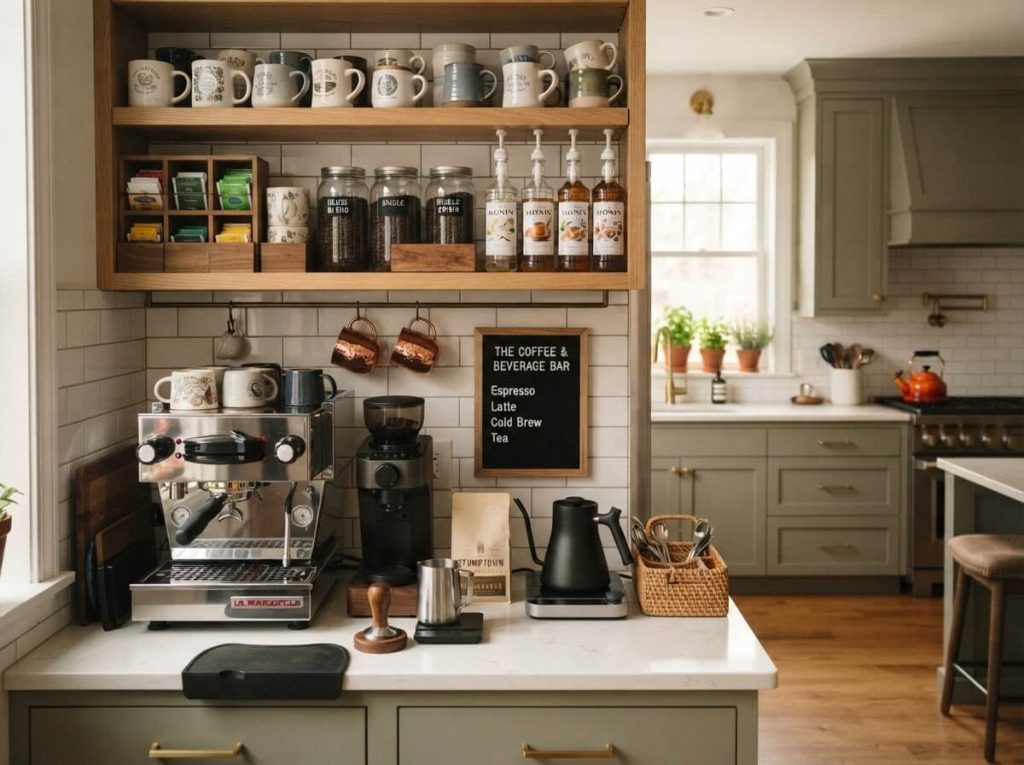
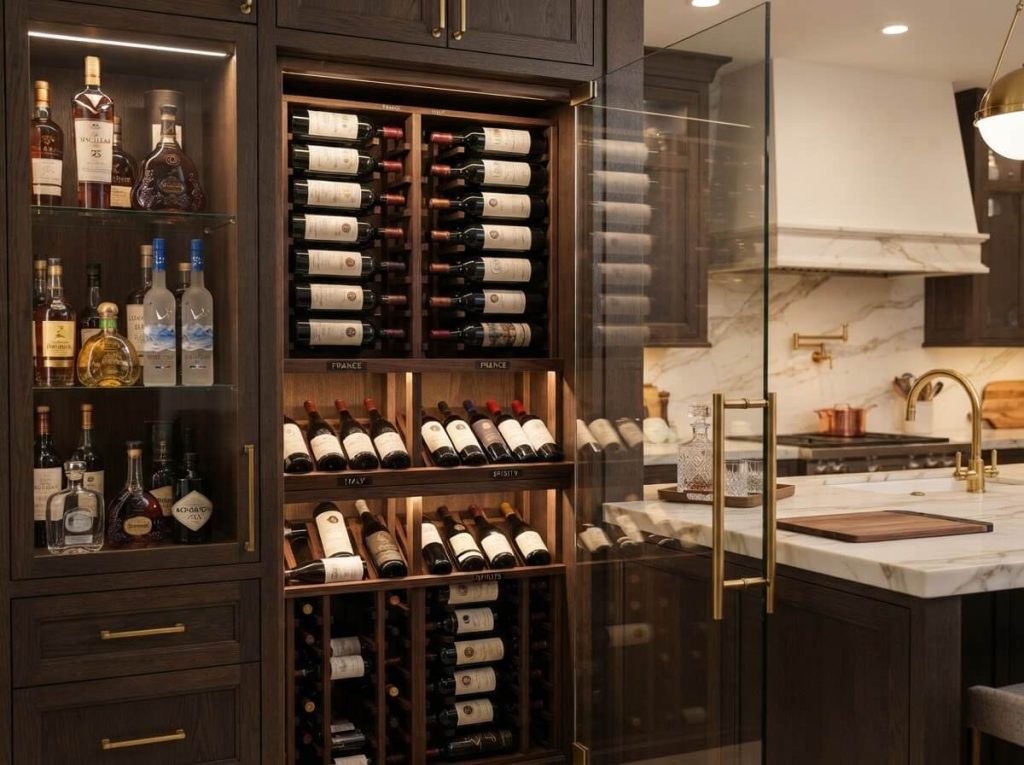
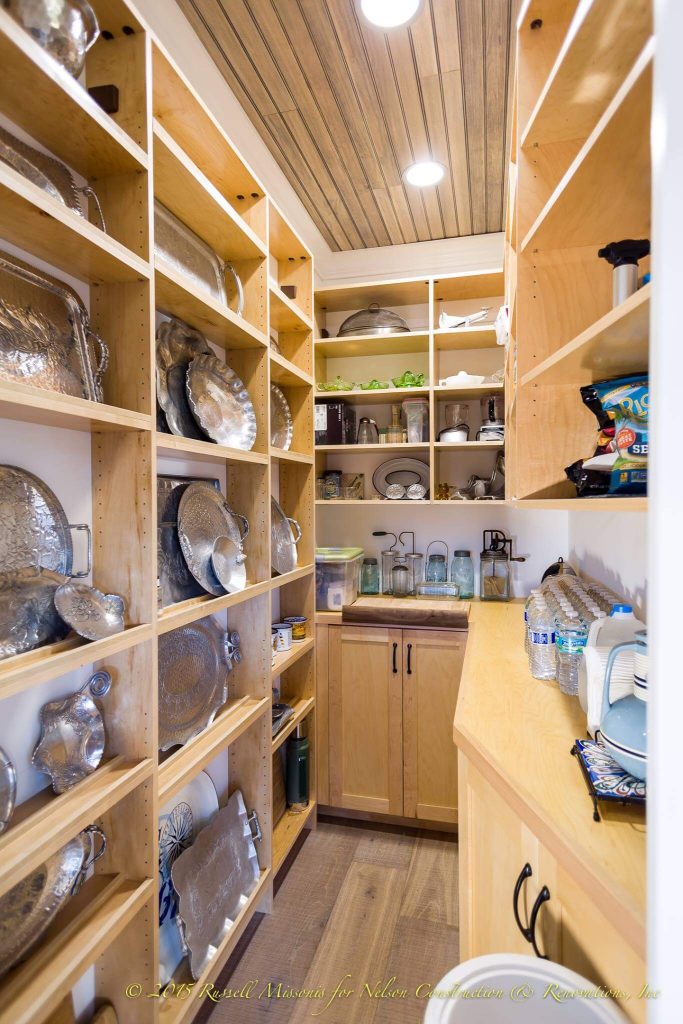
A kitchen project may extend beyond the main cabinet layout. Walk-in pantries, butler’s pantries, coffee stations, beverage areas, and wine storage require their own cabinets, shelving, work surfaces, and internal fittings.
Planning these areas with the main kitchen can help coordinate cabinet dimensions, materials, finishes, and hardware. However, they also increase the overall scope of the cabinetry project.
Appliance Integration
Appliance dimensions must be confirmed before the cabinet design is approved. Refrigerators, ovens, microwaves, dishwashers, ventilation equipment, and small appliances each require suitable openings and clearances.
Integrated or paneled appliances require cabinet fronts and surrounding panels made to the equipment specifications. Changes to appliance models after fabrication has started can require revisions to the cabinetry.
Materials and Finishes
The selected materials affect the construction and appearance of the cabinets. Wood species, sheet materials, veneers, door materials, and panel details require different preparation and production methods.
Painted, stained, and clear finishes also involve different application processes. The amount of exposed cabinetry, selected sheen, and level of surface preparation should be confirmed before production begins.
Cabinet Hardware
Hardware includes handles, pulls, hinges, drawer slides, and internal fittings. The specification and quantity depend on the number of doors, drawers, and storage accessories included in the design.
Hardware placement should be shown in the approved drawings. This helps ensure that doors and drawers remain accessible and that handles do not interfere with adjacent cabinets, appliances, or walls.
Installation and Site Preparation
The cost of new kitchen cabinets may include delivery and installation, but the exact scope should be confirmed in the quotation.
Installation work can include positioning the cabinet boxes, leveling each section, securing cabinets to the walls, fitting panels and trim, installing doors and drawers, and completing final adjustments.
Existing cabinets may need to be removed before installation. Walls, flooring, plumbing, or electrical connections may also require preparation before the new cabinetry arrives.
Costs Outside the Cabinetry Quotation
A cabinet quotation may not include every part of the wider kitchen project. The following items may be supplied or priced separately:
- Countertops and backsplash surfaces
- Appliances
- Sinks and plumbing fixtures
- Plumbing and electrical work
- Lighting
- Flooring
- Painting and wall repairs
- Removal of existing cabinets
- Structural alterations
Check which items are included before comparing quotations. A lower total may simply cover a smaller scope of work.
How Design Changes Affect Cabinet Cost
Changes are easier to accommodate before the design is approved. Altering cabinet dimensions, appliances, materials, finishes, or storage fittings after fabrication has started may require new drawings, additional materials, or changes to completed components.
Confirming the layout and major selections before production helps the cabinet maker price and fabricate the project according to one approved specification.
Information Needed for an Accurate Kitchen Cabinet Quote
To prepare an accurate quotation, the cabinet maker may need:
- Measurements of the room
- The proposed cabinet layout
- Appliance model numbers and dimensions
- Sink and plumbing positions
- Required storage
- Preferred cabinet construction
- Door styles and finishes
- Hardware and internal fittings
- Details of existing cabinets
- Delivery and property-access information
The final quotation should reflect the agreed cabinet design, included materials, finish, hardware, delivery, and installation.
Planning New Kitchen Cabinets in Tampa Bay
Nelson Custom Cabinetry designs, fabricates, and installs custom kitchen cabinets for kitchens, islands, pantries, and beverage areas throughout Tampa Bay. Cabinet dimensions and storage are planned around the room, selected appliances, and the approved design.
If you are researching the cost of new kitchen cabinets, schedule a consultation to discuss the room, required storage, materials, finishes, and installation requirements. The project can then be priced according to the confirmed scope and cabinet specifications.