What Affects the Cost of Built-In Cabinets?
The cost of built in cabinets depends on the size of the installation, its purpose, the cabinet construction, storage arrangement, materials, finishes, hardware, and installation requirements. A small bookcase with lower cabinets has a different scope from a full media wall, home office, or floor-to-ceiling storage system.
Built-in cabinets are designed around a particular wall or area of a room. The final cost is therefore calculated after the space has been measured and the layout, materials, storage features, and surrounding elements have been reviewed.
How Are Built-In Cabinets Priced?
Built-in cabinetry is normally priced according to the approved design. The cabinet maker considers each cabinet, shelf, drawer, door, panel, and fitting that must be fabricated and installed.
The quotation may account for:
- Overall width, height, and depth
- Number of cabinets and shelves
- Open and enclosed storage
- Drawers and internal fittings
- Door and panel styles
- Materials and finishes
- Hardware and accessories
- Media equipment or electrical requirements
- Delivery and installation
Two installations covering the same wall can have different costs. One may consist mainly of open shelving, while another includes drawers, cabinet doors, equipment spaces, lighting, cable routes, and decorative panels.
Factors That Affect the Cost of Built In Cabinets
Size of the Installation
The width and height of the installation affect the amount of cabinetry and material required. Floor-to-ceiling built-ins generally involve more panels, shelves, doors, and trim than a lower cabinet arrangement.
Full-wall installations may also need to be divided into several sections for fabrication, delivery, and assembly at the property.
Purpose of the Built-In Cabinetry
The intended use determines how the cabinetry must be designed. Built-ins may provide storage for:
- Books and decorative items
- Televisions and media equipment
- Office files and equipment
- Games and household items
- Clothing and linens
- Collections and display pieces
- Toys and family-room storage
A bookcase has different construction requirements from a media center or office storage wall. The items being stored should be identified during the design stage so the shelves, drawers, and cabinets can be sized correctly.
Open and Enclosed Storage
Open shelving uses a different combination of components from enclosed cabinets. Cabinet doors require hinges, handles, and finished fronts, while drawers require boxes, slides, and adjustment during installation.
Many built-ins combine open display areas with enclosed lower storage. The balance between these sections affects the amount of material, hardware, fabrication, and finishing required.
Room Measurements and Architectural Features
Custom built-in cabinets are planned around the measurements and features of the room. The design may need to account for:
- Uneven walls or floors
- Sloped ceilings
- Windows and doors
- Baseboards and trim
- Electrical outlets
- Air vents
- Fireplaces
- Existing lighting
- Changes in wall depth
Panels and trim may need to be adjusted during installation so the cabinetry corresponds with the surrounding walls and ceiling.
Cabinet Construction and Materials
The selected construction and materials affect how the cabinetry is fabricated and assembled. Cabinet boxes, shelves, doors, drawers, and panels must be made according to the approved dimensions.
Shelf spans and material thicknesses should be considered in relation to the items being stored. Books, equipment, and large display pieces may require different shelf dimensions or support than lighter decorative items.
Shelving and Display Areas
The number, size, and position of shelves affect the project scope. Fixed shelving is built into the approved layout, while adjustable shelving requires support holes, pins, or other fittings.
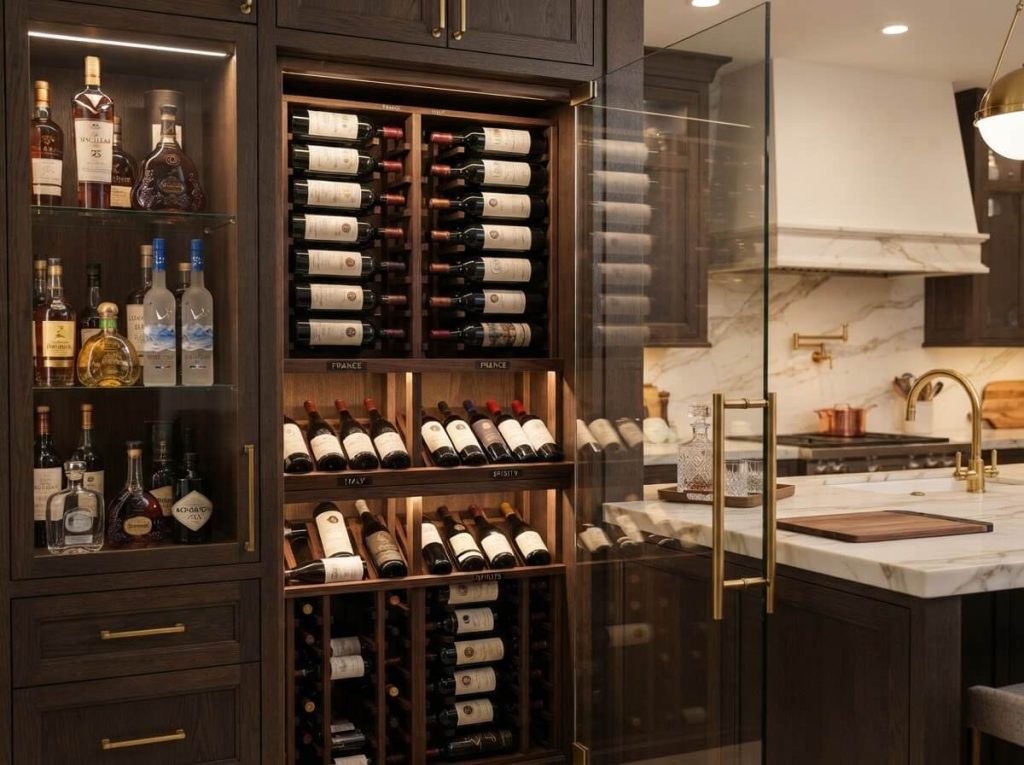
Display areas may also include glass-fronted cabinets, finished back panels, integrated lighting, or shelves in different materials. Each additional detail should be shown in the design before fabrication begins.
Drawers and Internal Storage
Drawers and internal fittings add components to the cabinetry. Built-in storage may include:
- Filing drawers
- Deep storage drawers
- Adjustable shelves
- Pull-out trays
- Concealed compartments
- Equipment storage
- Cable-management sections
- Internal organizers
The number and type of fittings affect the hardware, cabinet construction, and installation work required.
Media Equipment and Cable Access
Built-in media cabinetry must be planned around the television, speakers, streaming equipment, game consoles, and other devices being used.
The design may require cable openings, ventilation, removable panels, outlets, or access to equipment connections. Television and equipment dimensions should be confirmed before fabrication.
Our custom cabinets for living room page explains how media centers, TV walls, bookcases, and display storage are planned around the room and selected equipment.
Home Office Requirements
Built-in office cabinetry may include desks, filing drawers, printer storage, shelving, and cabinets for equipment or supplies.
Desktop height, seating space, electrical outlets, cable access, and equipment dimensions must be reviewed during the design. A home office containing work surfaces and specialist storage will have a different scope from a simple shelving unit.
Explore our custom office cabinetry for more information about desks, storage walls, shelving, and work areas.
Fireplace and Window-Surround Cabinetry
Cabinets installed beside a fireplace must account for the fireplace specifications, required clearances, television position, and surrounding finishes.
Window seats and storage benches require their own measurements, support, access, and internal layout. They may include drawers, hinged compartments, open storage, or adjoining cabinets.
These architectural features can affect the dimensions and installation method used for the built-in cabinetry.
Door Styles and Decorative Panels
Door profiles, end panels, trim, glass sections, and finished back panels affect production and finishing.
A simple flat-front cabinet has a different production process from cabinetry with framed doors, decorative panels, or detailed trim. The selected style should be confirmed before the design is approved.
Paints, Stains, and Finishes
Painted, stained, and clear-finished cabinetry require different preparation and application processes. The amount of visible cabinetry also affects the number of surfaces that must be finished.
Open shelving, display sections, freestanding ends, and finished back panels can increase the exposed surface area compared with cabinets installed between two walls.
Hardware and Accessories
Handles, pulls, hinges, drawer slides, shelf supports, and other fittings are selected according to the cabinet design and expected use.
Additional accessories may include integrated lighting, glass panels, ventilation grilles, equipment mounts, or electrical fittings. Electrical work should be coordinated with a qualified electrician.
Delivery and Installation
Large built-in units may be fabricated in separate sections so they can be transported and moved through the property. Doorways, stairs, hallways, elevators, and access to the room should be checked before delivery.
Installation can include positioning and leveling the cabinet sections, securing them to the wall, joining units, fitting panels and trim, installing doors and drawers, and completing final adjustments.
Our article about the cost to install custom cabinets discusses how site preparation, access, removal, and related trade work affect installation.
Items That May Be Priced Separately
The cabinetry quotation may not include every part of the room project. The following work may be supplied or priced separately:
- Electrical connections
- Integrated lighting
- Television mounting
- Fireplace work
- Wall repairs
- Painting and decorating
- Flooring changes
- Removal of existing furniture
- Audio or media-equipment installation
Check the quotation to confirm which materials, services, and installation stages are included.
Information Needed for an Accurate Built-In Cabinet Quote
The cabinet maker may need the following information:
- Wall and room measurements
- Intended use of the cabinetry
- Items that will be stored or displayed
- Television and equipment dimensions
- Required drawers, cabinets, and shelves
- Preferred materials and finishes
- Door styles and hardware
- Lighting and electrical requirements
- Existing features that must remain accessible
- Delivery and property-access details
Measurements taken at the property allow the design to account for the room’s walls, floors, ceilings, outlets, windows, doors, and other features.
Planning Built-In Cabinets in Tampa Bay
Nelson Custom Cabinetry designs, fabricates, and installs custom built-ins for common spaces, living rooms, media rooms, home offices, and other areas throughout Tampa Bay. Our custom cabinetry services include measurements, design development, material selection, fabrication, and installation.
Planning built-in cabinets for your home or business in Tampa Bay? Schedule a consultation with Nelson Custom Cabinetry to discuss your space, storage needs, and preferred finish. We will review the project requirements and prepare a quotation based on the proposed design.